
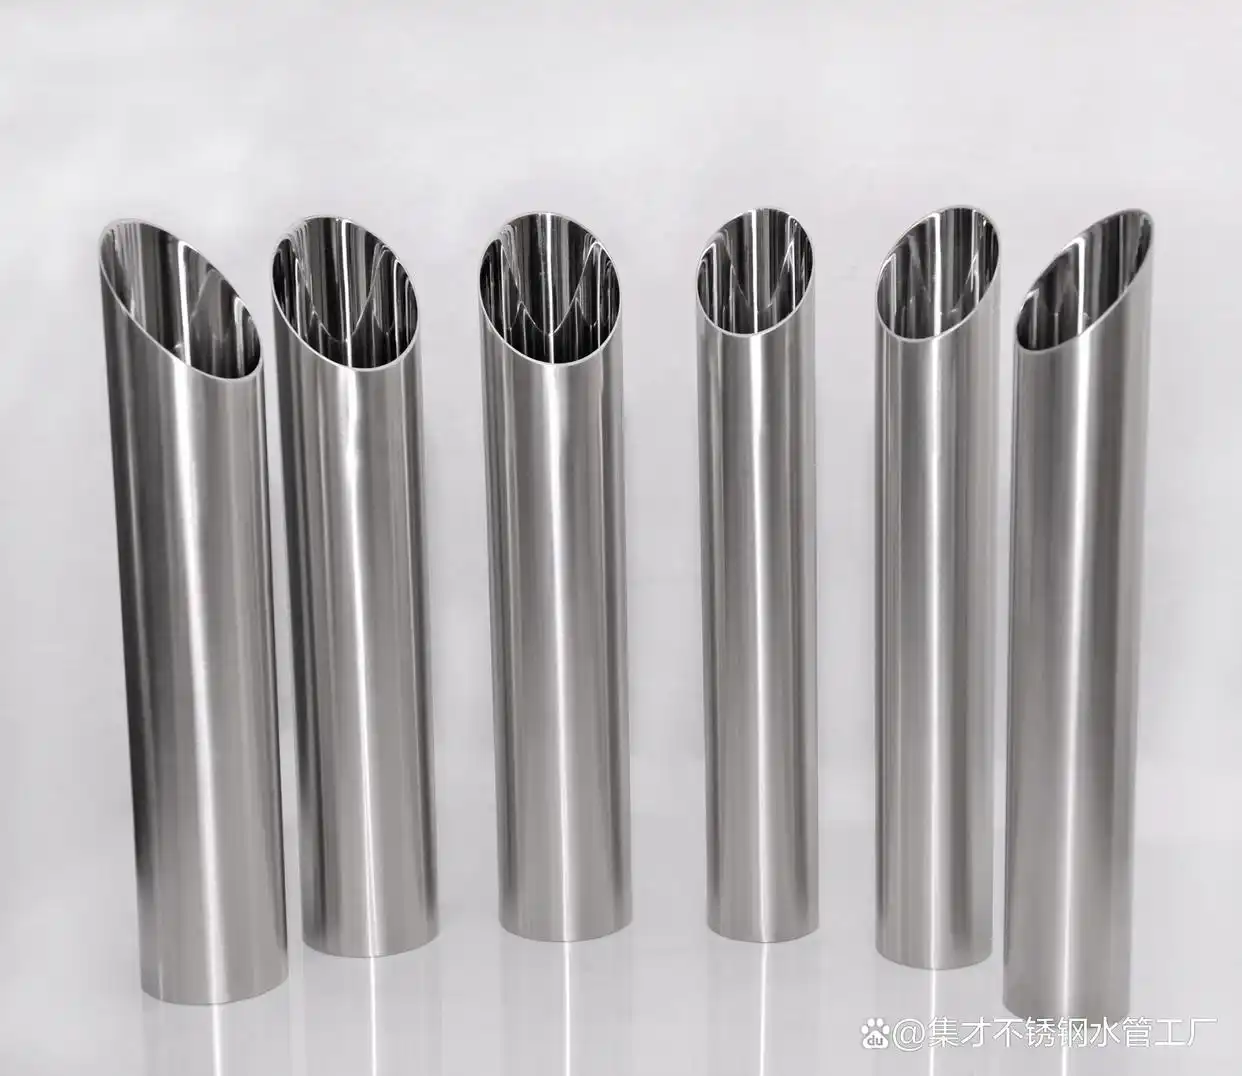
1. desde DIN 11850 dos UNO 10357
En la ejecución de sistemas de procesos industriales de alta pureza., Es obligatoria la integración de componentes estructurales que eliminen las vías de acumulación de microbacterias.. Durante décadas, el estándar industrial alemán de 11850 sirvió como el marco de ingeniería dominante en toda Europa continental, definir las condiciones técnicas de entrega, tolerancias espaciales, y dimensiones geométricas para tubos de acero inoxidable soldados y sin costura utilizados en la industria alimentaria., Lácteos, Producto químico, e instalaciones de procesamiento farmacéutico.
Eliminar las barreras comerciales regionales y unificar las normas de fabricación sanitaria dispersas y específicas de cada país en un marco regulatorio europeo común., el Comité Europeo de Normalización promulgó oficialmente EN 10357 al principio de 2014. Esta norma europea armonizó con éxito los requisitos técnicos previos para tuberías higiénicas en todos los estados miembros de la Unión Europea., Establecer una línea de base estandarizada para la arquitectura de manejo de fluidos..
Nota de ingeniería estratégica: Aunque ES 10357 sirve como sucesor legal formal de DIN 11850, Los sistemas estructurales heredados y las especificaciones de adquisición actuales se refieren con frecuencia a dimensiones DIN.. Como consecuencia, Las líneas de fabricación modernas deben funcionar en completa alineación con ambos estándares., Mantener subclases dimensionales para adaptarse a los protocolos de ingeniería regionales..
Dentro de la ingeniería de diseño higiénico, Se debe hacer una clara distinción entre tuberías destinadas a procesos sanitarios generales. (Alimentos y bebidas) y aquellos diseñados para estricta asepsia, aplicaciones estériles (biotecnológica y farmacéutica). Mientras DIN 11850 y ES 10357 centrarse principalmente en los parámetros del tubo sanitario, los accesorios a juego, sindicatos, y las matrices de componentes se rigen por capas estándar separadas.
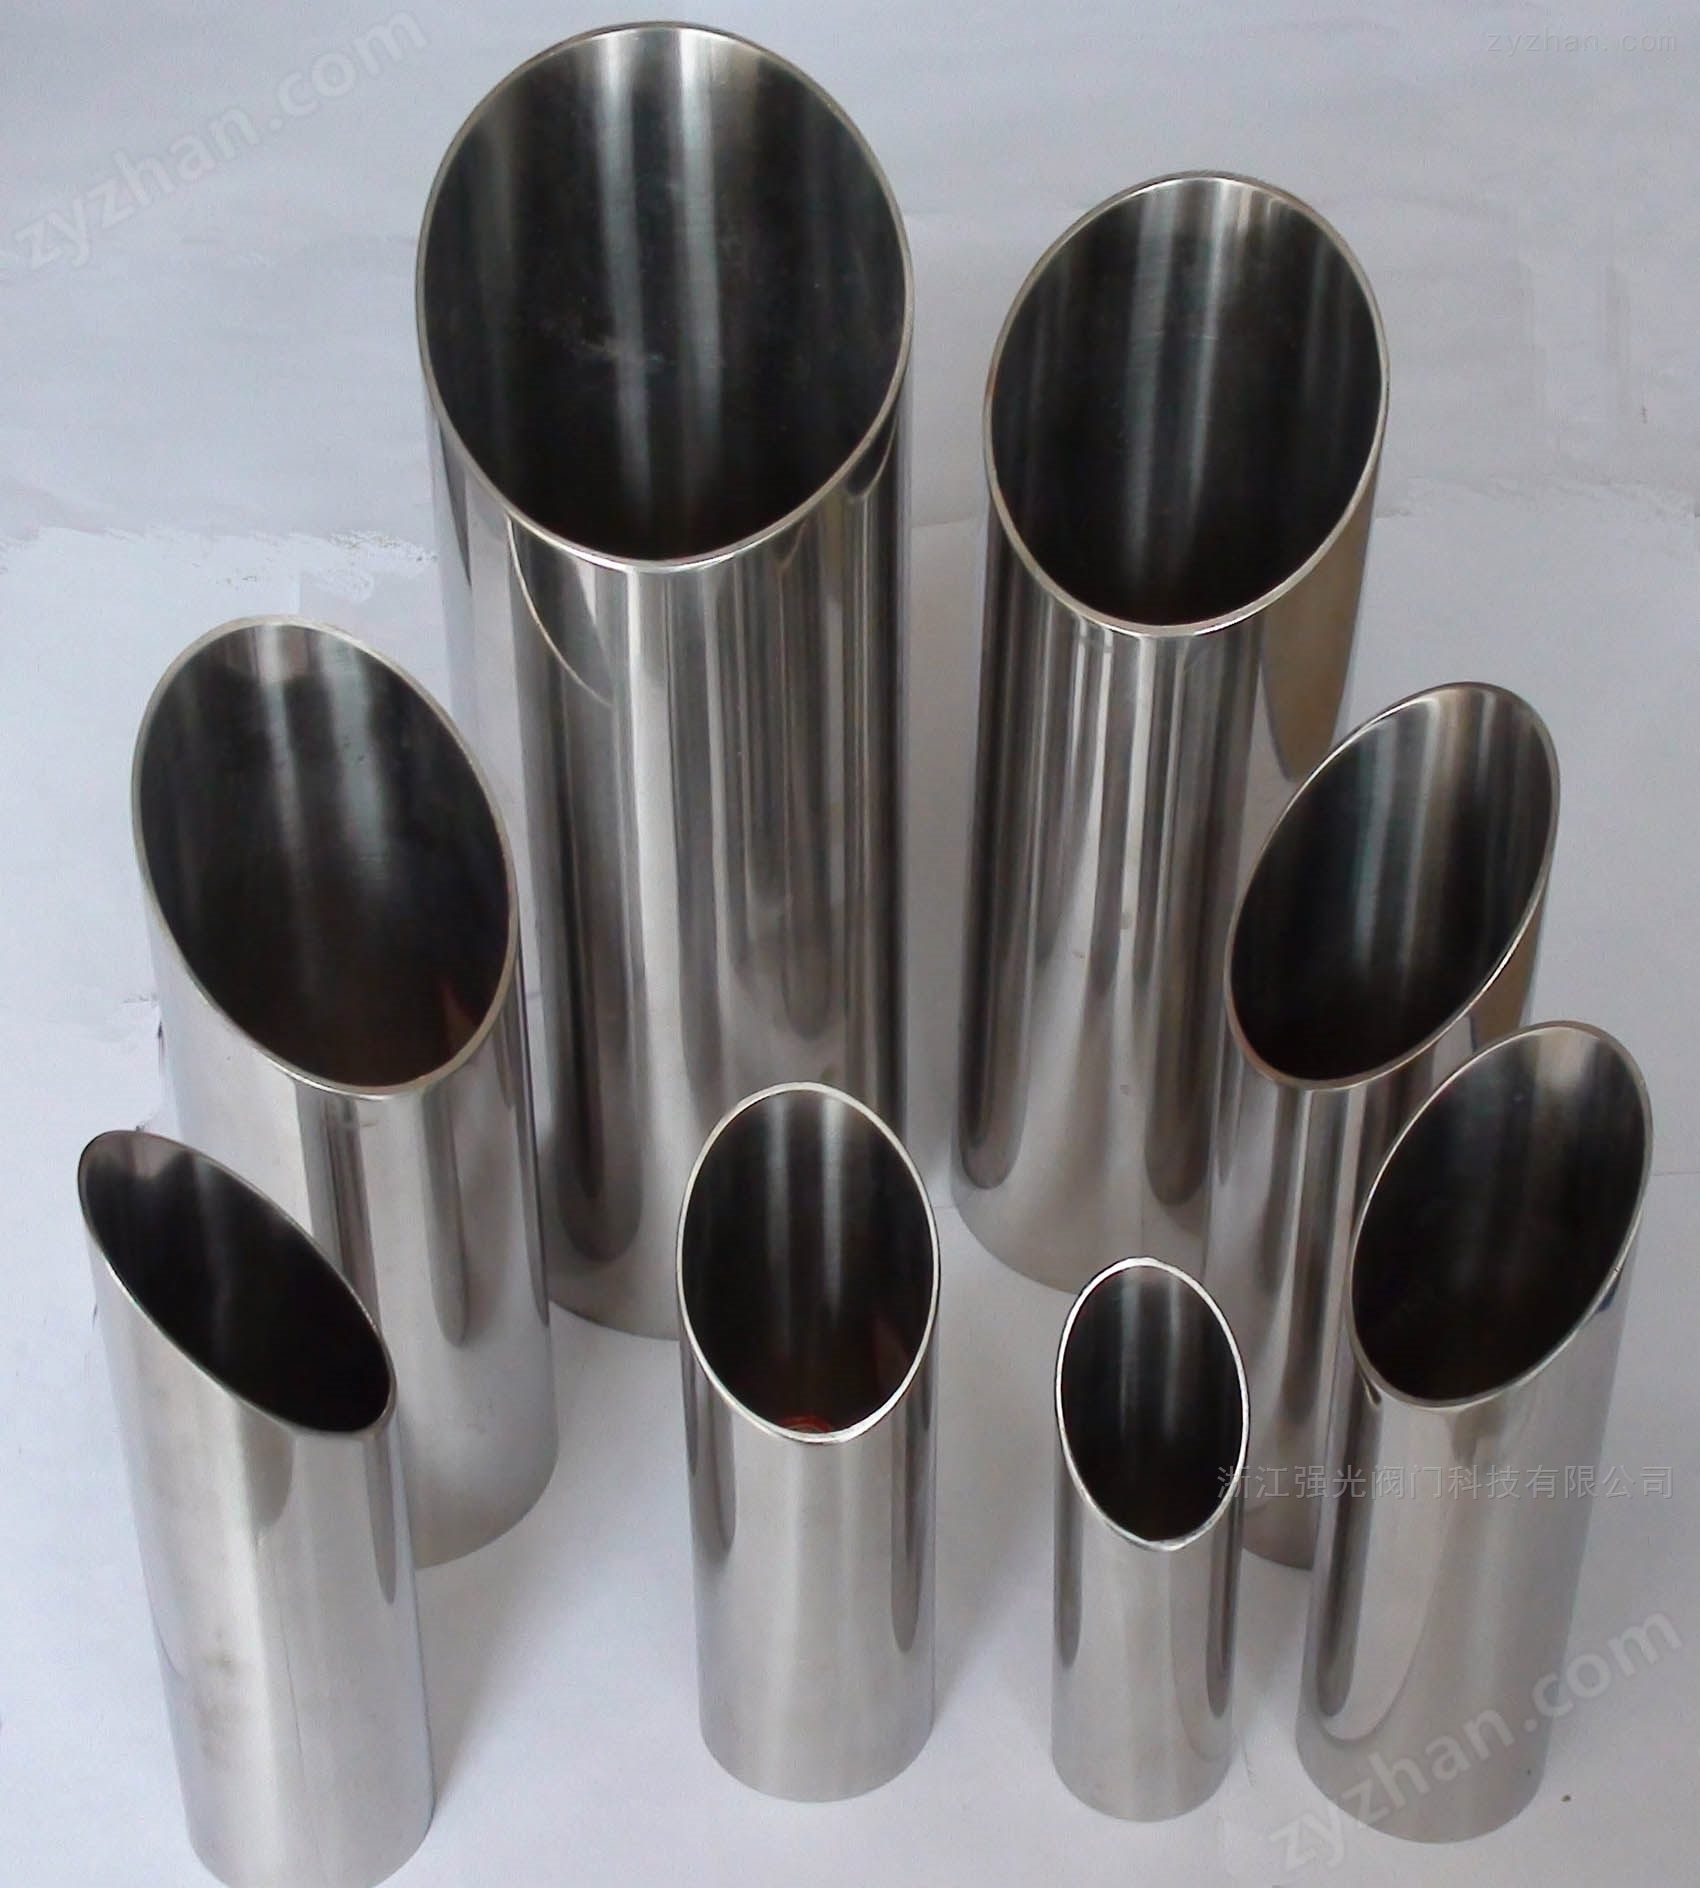
Tabla 1: Matriz europea de referencias cruzadas para tubos, Guarniciones, y clasificaciones asépticas
| Categoría de aplicación | Dimensiones del tubo & especificaciones | Guarniciones & Conexiones | Segmentos de la industria objetivo |
|---|---|---|---|
| Sanitario estándar / Higiénico | de 11850 (Legado) | de 11851 (Atornillado) de 11852 (Soldadura) de 11853 (Sindicatos higiénicos) |
Procesamiento de lácteos, fábricas de cerveza, Bebida, Transporte de alimentos fluidos, Productos cosméticos |
| EN 10357 (Norma actual) | |||
| Aséptico de alta pureza & Estéril | de 11866 | de 11864 (Uniones asépticas) de 11865 (Accesorios asépticos) |
Biotecnología, Ingredientes farmacéuticos activos (API DE), genética, Fabricación de semiconductores |
2. Geometría métrica, Subclases estructurales, y armonización de múltiples estándares
Gestionar las diversas dimensiones físicas utilizadas en ecosistemas industriales globales separados., EN 10357 estructura su alcance en subclases dimensionales muy distintas. Estas designaciones permiten a los equipos de ingeniería comparar rápidamente si un lote de producción sigue los estándares métricos europeos tradicionales., Convenciones americanas de bioprocesamiento de alta pureza, o índices de tallas internacionales.
- EN 10357-A (SERIE A): Sigue las dimensiones heredadas originalmente dictadas por DIN 11850. Este es el marco métrico principal utilizado para las plantas automatizadas de lácteos y cervecerías europeas..
- EN 10357-C (Serie C): Calibrado para adaptarse a los diámetros exteriores y espesores de pared dictados por la ASME BPE estadounidense. (Equipos de bioprocesos) métricas de tamaño, Optimización de líneas para el montaje de patines modulares transcontinentales..
- EN 10357-D (Serie D): Formulado en alineación directa con la norma ISO internacional. 2037 Dimensiones, Sirviendo como estándar central para sistemas que utilizan cadenas de suministro de componentes globales alternativas..
Una desviación estructural menor entre los modelos DIN heredados. 11850 especificaciones y el EN unificado 10357 radica en la documentación formal de los límites dimensionales para tramos de tubería excepcionalmente grandes. Específicamente, EN 10357 introduce límites precisos de tolerancia de fabricación para $254\text{ mm}$ tubos de diámetro exterior (DN 250), una envoltura de dimensión exterior que carecía de una completa, especificación estructural explícita en el histórico texto estándar alemán.
Tabla 2: Comparación dimensional & Desviaciones estructurales
| Parámetro de evaluación | de 11850 Especificación | EN 10357 Especificación |
|---|---|---|
| Base de referencia de tamaño | Diámetro nominal exclusivamente métrico (DN) vinculado directamente a tamaños milimétricos fijos. | Marco de triple división que abarca la métrica (SERIE A), ASME BPE (Serie C), e ISO 2037 (Serie D). |
| De Gran Diámetro sobre ($254\text{ mm}$) | No especificado explícitamente / dejado al acuerdo individual del molino. | Estandarizado formalmente con límites de tolerancia estructural definidos en $\pm 0.4\text{ mm}$. |
| Nomenclatura de acabado superficial | Emplea códigos de ejecución directa.: CC, CD, ANTES DE CRISTO, BD. | Combina clases estructurales y códigos de ejecución.: Clase 1 (CL1) o clase 2 (CL2) + CC/CD/BC/BD. |
| Criterios de presión interna | Tabula formalmente las asignaciones máximas de barras en $20^\circ\text{C}$ y $150^\circ\text{C}$. | Omitido en el texto estándar oficial. (difiere de las normas de recipientes a presión externos como EN 13480). |
| Límite de restricción de rectitud | Idéntico en ambos códigos: $0.0015 \times \text{Length}$, con una tapa de deflexión máxima de $2\text{ mm}$ por metro lineal. |
3. Caracterización metalúrgica & Umbrales de composición química
El rendimiento mecánico y la resistencia a la corrosión de los sistemas sanitarios dependen en gran medida de configuraciones precisas de aleación de acero.. Materiales según DIN 11850 y ES 10357 debe proceder de variantes de acero inoxidable austenítico de primera calidad sintetizadas según EN 10088-2 criterios. Las aleaciones primarias utilizadas son 1.4301 (AISI 304), 1.4307 (AISI 304L), y 1.4404 (AISI 316L).
Para mitigar los riesgos de corrosión intergranular dentro de zonas de fluidos calentados o adyacentes a puntos de soldadura orbitales de alta temperatura., variantes bajas en carbono ($C \le 0.035\%$) se especifican explícitamente para 1.4307 y 1.4404 matrices. Es más, la inclusión de molibdeno ($2.0\% – 3.0\%$) dentro del 1.4404 La formulación garantiza una resistencia crítica contra la corrosión por picaduras y grietas localizadas cuando se manejan corrientes de proceso ácidas., soluciones de limpieza, o medios de alta salinidad.
Tabla 3: Límites de composición química altamente precisos (ELEMENTO % por misa)
| Código de aleación ES | Equivalente AISI. | Carbón (C) | cromo (CR) | níquel (Ni) | Molibdeno (Mo) | manganeso (MN) | Silicio (Si) | fósforo (P) | azufre (S) |
|---|---|---|---|---|---|---|---|---|---|
| 1.4301 | 304 | ≤ 0.07 | 17.5 – 19.5 | 8.0 – 10.5 | - | ≤ 2.00 | ≤ 1.00 | ≤ 0.045 | ≤ 0.015 |
| 1.4307 | 304L | ≤ 0.030 | 17.5 – 19.5 | 8.0 – 10.5 | - | ≤ 2.00 | ≤ 1.00 | ≤ 0.045 | ≤ 0.015 |
| 1.4404 | 316L | ≤ 0.030 | 16.5 – 18.5 | 10.0 – 13.0 | 2.00 – 2.50 | ≤ 2.00 | ≤ 1.00 | ≤ 0.045 | ≤ 0.015 |
4. Propiedades de tracción & Límites del rendimiento mecánico
Las tuberías higiénicas deben poseer un equilibrio sólido entre altos límites de tracción estructural y una excelente ductilidad del material.. Este perfil permite que las líneas absorban de forma segura los choques térmicos de los procesos de limpieza secuenciales sin agrietarse ni experimentar fallas estructurales..
Verificación mecánica, regido por los parámetros de prueba descritos en ASME SA270 y EN 10217-7, Requiere que todos los componentes estructurales se sometan a un protocolo térmico de recocido en solución controlado.. Calentado entre $1040^\circ\text{C}$ y $1100^\circ\text{C}$ seguido de un enfriamiento rápido con agua o aire., La microestructura se convierte en una estructura continua., Matriz austenítica no magnética que ofrece valores de alargamiento predecibles..
Tabla 4: Propiedades mecánicas certificadas & Condiciones de recocido de la solución
| Especificación de materiales | min. Fuerza de producción ($R_{p0.2}$, MPa) |
Resistencia a la tracción ($R_m$, MPa) |
min. Alargamiento ($A_5$, %) |
temperatura de recocido de solución ($^\circ\text{C}$) |
|---|---|---|---|---|
| EN 1.4301 / AISI 304 | 205 | 515 – 720 | 35% | 1040 – 1100 |
| EN 1.4307 / AISI 304L | 170 | 485 – 670 | 35% | 1040 – 1100 |
| EN 1.4401 / AISI 316 | 205 | 515 – 720 | 35% | 1040 – 1100 |
| EN 1.4404 / AISI 316L | 170 | 485 – 670 | 35% | 1040 – 1100 |
5. Grupo de matrices dimensionales A: Perfiles de espesor de pared ligero ($1.0\text{ mm}$)
Los perfiles de espesor de pared liviano están optimizados para la distribución de fluidos a baja presión o líneas de alimentación por gravedad a temperatura ambiente donde es fundamental reducir el peso del sistema.. Estas configuraciones se integran frecuentemente en áreas de almacenamiento de productos de gran volumen., redes de derivación de distribución, y aplicaciones de ventilación secundaria dentro de plantas lecheras automatizadas.
Tabla 5: Grupo A (La tira o placa utilizada para la fabricación de API 5L Line Pipe Grado B PSL) – Tamaño nominal & Constantes de masa exacta
| Índice nominal (DN) | Tubo OD ($d_e$, mm) | Tolerancia OD (mm) | Espesor de la pared ($s$, mm) | Tolerancia PE | Asignación de corte final | Misa Teórica ($M$, kg/m) |
|---|---|---|---|---|---|---|
| DN 10 | 12.0 | ± 0.12 | 1.0 | ± 10% | +3.0 mm / -0.0 | 0.273 |
| DN 15 | 18.0 | ± 0.12 | 1.0 | ± 10% | +3.0 mm / -0.0 | 0.423 |
| DN 20 | 22.0 | ± 0.12 | 1.0 | ± 10% | +3.0 mm / -0.0 | 0.523 |
| DN 25 | 28.0 | ± 0.12 | 1.0 | ± 10% | +3.0 mm / -0.0 | 0.672 |
| DN 32 | 34.0 | ± 0.12 | 1.0 | ± 10% | +3.0 mm / -0.0 | 0.821 |
| DN 40 | 40.0 | ± 0.12 | 1.0 | ± 10% | +3.0 mm / -0.0 | 0.971 |
| DN 50 | 52.0 | ± 0.20 | 1.0 | ± 10% | +3.0 mm / -0.0 | 1.271 |
6. Grupo de matrices dimensionales B: Perfiles de espesor de pared estándar ($1.5\text{ mm} – 2.0\text{ mm}$)
La configuración del perfil intermedio del Grupo B equilibra una alta resistencia estructural con una eficiencia liviana. Esta sección transversal maneja estándares municipales., Farmacéutico, y presiones operativas de plantas químicas, convirtiéndolo en el formato dimensional primario para sistemas de tratamiento de agua., líneas de transporte de productos, y arquitectura general de ingesta de productos crudos..
Tabla 6: Grupo B (La tira o placa utilizada para la fabricación de API 5L Line Pipe Grado B PSL) – Dimensionamiento métrico completo e índices de masa
| Índice nominal (DN) | Tubo OD ($d_e$, mm) | Tolerancia OD (mm) | Espesor de la pared ($s$, mm) | Tolerancia PE | Alcance de longitud lineal (m) | Misa Teórica ($M$, kg/m) |
|---|---|---|---|---|---|---|
| DN 10 | 13.0 | ± 0.30 | 1.5 | ± 10% | 6.00 | 0.431 |
| DN 15 | 19.0 | ± 0.30 | 1.5 | ± 10% | 6.00 | 0.655 |
| DN 20 | 23.0 | ± 0.30 | 1.5 | ± 10% | 6.00 | 0.805 |
| DN 25 | 29.0 | ± 0.30 | 1.5 | ± 10% | 6.00 | 1.030 |
| DN 32 | 35.0 | ± 0.30 | 1.5 | ± 10% | 6.00 | 1.255 |
| DN 40 | 41.0 | ± 0.30 | 1.5 | ± 10% | 6.00 | 1.480 |
| DN 50 | 53.0 | ± 0.30 | 1.5 | ± 10% | 6.00 | 1.931 |
| DN 65 | 70.0 | ± 0.30 | 2.0 | ± 10% | 6.00 | 3.400 |
| DN 80 | 85.0 | ± 0.30 | 2.0 | ± 10% | 6.00 | 4.150 |
| DN 100 | 104.0 | ± 0.30 | 2.0 | ± 10% | 6.00 | 5.101 |
| DN 125 | 129.0 | ± 0.40 | 2.0 | ± 10% | 6.00 | 6.350 |
| DN 150 | 154.0 | ± 0.40 | 2.0 | ± 10% | 6.00 | 7.601 |
| DN 200 | 204.0 | ± 0.40 | 2.0 | ± 10% | 6.00 | 10.100 |
| DN 250 | 254.0 | ± 0.40 | 2.0 | ± 10% | 6.00 | 12.601 |
7. Matriz dimensional grupo C: Perfiles de espesor de pared pesado ($2.0\text{ mm} – 2.5\text{ mm}$)
Para zonas de procesamiento de alta temperatura, bucles de vapor estériles, o líneas que transportan compuestos químicos altamente corrosivos, Depender de estructuras ligeras presenta riesgos operativos.. Las configuraciones de paredes gruesas del Grupo C brindan el factor de seguridad de presión de estallido necesario para las matrices de pasteurización de múltiples etapas., líneas de evaporación de alta velocidad, y modernas instalaciones de procesamiento químico.
Tabla 7: Grupo C (Pared pesada) – Parámetros geométricos & Valores de masa
| Índice nominal (DN) | Tubo OD ($d_e$, mm) | Tolerancia OD (mm) | Espesor de la pared ($s$, mm) | Tolerancia PE | Restricción de cuadratura final | Misa Teórica ($M$, kg/m) |
|---|---|---|---|---|---|---|
| DN 10 | 14.0 | ± 0.30 | 2.0 | ± 10% | ≤ 0.5% de DO | 0.601 |
| DN 15 | 20.0 | ± 0.30 | 2.0 | ± 10% | ≤ 0.5% de DO | 0.901 |
| DN 20 | 24.0 | ± 0.30 | 2.0 | ± 10% | ≤ 0.5% de DO | 1.102 |
| DN 25 | 30.0 | ± 0.30 | 2.0 | ± 10% | ≤ 0.5% de DO | 1.402 |
| DN 32 | 36.0 | ± 0.30 | 2.0 | ± 10% | ≤ 0.5% de DO | 1.703 |
| DN 40 | 42.0 | ± 0.30 | 2.0 | ± 10% | ≤ 0.5% de DO | 2.003 |
| DN 50 | 54.0 | ± 0.30 | 2.0 | ± 10% | ≤ 0.5% de DO | 2.604 |
8. Umbrales de presión interna hidrostática & Cálculos estructurales
A diferencia de las reglas alemanas heredadas, EN 10357 no define explícitamente los límites de presión interna en su texto principal, diferir en su lugar a las reglas regionales de diseño de recipientes a presión. sin embargo, para garantizar factores de seguridad estructural, Los equipos de ingeniería confían en las fórmulas básicas registradas en DIN. 11850 y hoja de información AD B1/B9.
Los cálculos de capacidad estructural de referencia evalúan un segmento de carcasa cilíndrica sin recortes. ($P_{max}$), asumiendo un 100% junta de soldadura longitudinal eficiente. Porque el acero austenítico se ablanda a temperaturas más altas., Las clasificaciones de presión deben reducirse hasta 40% cuando se opera bajo esterilización in situ (SORBO) condiciones en $150^\circ\text{C}$.
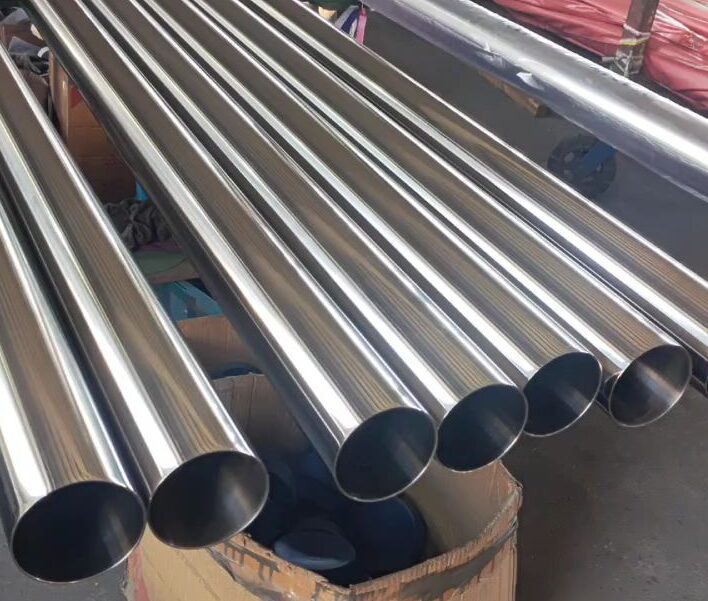
Tabla 8: Límites de presión máxima de trabajo (bar) para 1.4301 Configuraciones soldadas
| Código de tamaño DN | 10 | 15 | 20 | 25 | 32 | 40 | 50 | 65 | 80 | 100 | 125 | 150 | 200 |
|---|---|---|---|---|---|---|---|---|---|---|---|---|---|
| Límite en $20^\circ\text{C}$ (bar) | 355 | 242 | 200 | 159 | 131 | 112 | 87 | 87 | 72 | 59 | 47 | 39 | 30 |
| Límite en $150^\circ\text{C}$ (bar) | 219 | 150 | 124 | 98 | 81 | 69 | 53 | 54 | 44 | 36 | 29 | 24 | 18 |
9. Topografía del acabado de la superficie interna & Constantes de microrugosidad
Mantener un control estricto sobre la topografía de la superficie interna es esencial para prevenir el crecimiento microbiano o la adhesión de biopelículas.. Ambos estándares imponen limitaciones estrictas sobre el promedio de rugosidad interno máximo permitido. ($R_a$).
Para garantizar una limpieza repetible durante la limpieza in situ (PIC) procesos, la superficie interna debe mantener una $R_a \le 0.8\ \mu\text{m}$. Para sectores farmacéuticos de alta pureza, Los requisitos de acabado se limitan aún más a $R_a \le 0.4\ \mu\text{m}$ o mejor, Normalmente se consigue mediante abrasión mecánica especializada seguida de una capa de tratamiento de electropulido..
Tabla 9: Designaciones de rugosidad superficial, Protocolos de tratamiento & Límites objetivo
| Código ES | Código heredado | Estado del proceso & Tratamiento Térmico | Cuerpo Interno ($R_a\ \mu\text{m}$) | Costura soldada ($R_a\ \mu\text{m}$) | Superficie externa ($R_a\ \mu\text{m}$) |
|---|---|---|---|---|---|
| CL1 antes de Cristo | ANTES DE CRISTO | recocido brillante, Pulido mecánicamente | ≤ 0.80 | ≤ 1.60 | En escabeche (≤ 1.60) |
| CL1 HAB | BD | recocido brillante, Terreno exterior | ≤ 0.80 | ≤ 1.60 | ≤ 1.00 |
| CL1 CC | CC | No recocido, Limpio en escabeche | ≤ 0.80 | ≤ 1.60 | En escabeche (≤ 1.60) |
| CD CL1 | CD | No recocido, Tierra externa | ≤ 0.80 | ≤ 1.60 | ≤ 1.00 |
| Tri-trébol | 3Una especificación | Variante electropulida de alta pureza | ≤ 0.38 | ≤ 0.38 | ≤ 0.80 |
10. Topografía de superficie alternativa & Conversión de pulido de grano
Ayudar a las divisiones de adquisiciones a evaluar los suministros internacionales., Es esencial convertir las designaciones de grano mecánico en valores metrológicos precisos.. Mientras que el tamaño del grano se refiere a la densidad de partículas del medio abrasivo., Los criterios de certificación formales se basan en mediciones de rugosidad reales. ($R_a$) para verificar el cumplimiento sanitario.
Tabla 10: Procesamiento abrasivo de grano hasta micras de rugosidad / Conversión de micropulgadas
| Formato de acabado abrasivo | Aspereza ($R_a$, micropulgadas) | Aspereza ($R_a$, micrones) | ISO 4287 Designación | Post-capa de acabado pulido electropulido |
|---|---|---|---|---|
| 150 Acabado de grano | 30 – 35 | 0.75 – 0.875 | N6 | No aplicable |
| 150 Arena + electropulido | 12 – 20 | 0.30 – 0.50 | N5 | Totalmente aplicado |
| 180 Acabado de grano | 20 – 25 | 0.50 – 0.625 | N5 | No aplicable |
| 180 Arena + electropulido | 10 – 16 | 0.25 – 0.40 | N4 | Totalmente aplicado |
| 240 Acabado de grano | 15 – 20 | 0.375 – 0.50 | N5 | No aplicable |
| 240 Arena + electropulido | 8 – 12 | 0.20 – 0.30 | N4 | Totalmente aplicado |
| 320 Acabado de grano | 8 – 12 | 0.20 – 0.30 | N4 | No aplicable |
| 320 Arena + electropulido | 6 – 12 | 0.15 – 0.30 | Ultralimpio | Totalmente aplicado |
11. Protocolos de control de calidad, Metodologías de prueba & Estándares de metrología
Verificación del cumplimiento de EN 10357 y de 11850 requiere rigurosas pruebas no destructivas y destructivas. Propiedades mecánicas, matrices químicas, y los parámetros de la superficie deben validarse según EN 10217-7 Categoría de prueba 1 (TC1) normas, o categoría de prueba 2 (TC2) protocolos bajo condiciones AD-2000-Merkblatt W2.
Las pruebas de rugosidad se ejecutan siguiendo TU ENISO 4287 y TU ENISO 4288 protocolos. Los inspectores miden los parámetros de la superficie al final del tubo., exactamente $5\text{ mm}$ desde el borde, evaluando un mínimo de 1 en 20 tubos de cada calor de producción. Para perfiles rectificados exteriormente (Tipos CD y BD), Las mediciones de relación se realizan al menos $100\text{ mm}$ desde el extremo del tubo para descartar la distorsión del pulido de bordes.
Tabla 11: Matriz de umbrales de pruebas de inspección de calidad obligatoria
| Objetivo de prueba | Norma de referencia | Método procesal / criterios | Frecuencia mínima |
|---|---|---|---|
| Integridad de la costura de soldadura | EN 10217-7 / EN ISO 10893-1 | Pruebas continuas no destructivas de corrientes de Foucault o bucles de verificación hidrostática. | 100% de lote |
| Rugosidad de la superficie ($R_a$) | TU ENISO 4287 / 4288 | Medición del perfilómetro del lápiz tomada $5\text{ mm}$ desde el extremo del tubo a través de la zona de soldadura y el metal base interno. | 5% de longitudes (1:20) |
| Cumplimiento dimensional | EN 10357 / de 11850 | Confirmación del diámetro exterior con micrómetro y escaneos láser del espesor de pared. | 100% de lote |
| Deformabilidad de la soldadura | EN ISO 8492 / 8493 | Pruebas destructivas de aplanamiento de anillos y expansión por deriva para confirmar la flexibilidad del conformado en frío. | Una vez por paquete de calor |
12. Trazabilidad del sistema, Estándares de marcado & Certificaciones de molinos
La trazabilidad completa de los materiales es la base de la ingeniería sanitaria moderna calidad garantía. En sectores de procesamiento de alta pureza, El seguimiento completo de los activos garantiza que cualquier defecto de la materia prima pueda aislarse rápidamente., mitigar el riesgo en toda la cadena de producción.
Para mantener la integridad de la documentación, Todas las tuberías deben estar claramente estampadas con la marca del fabricante., códigos estándar, Dimensiones, especificación de superficie, y el número de calor específico del material. Es más, las entregas deben incluir un certificado EN 10204 3.1 Informe de prueba de materiales (MTR), validar la composición química exacta y las propiedades mecánicas.
Tabla 12: Sellado obligatorio y verificación de documentación
| Parámetro de marcado requerido | Ejemplo de sintaxis de estampado | Requisito de verificación |
|---|---|---|
| Seguimiento de origen | NOMBRE DEL MOLINO ALEMANIA | Identifica el sitio y la ubicación de fabricación.. |
| Cumplimiento estándar | EN 10357-A / de 11850 | Confirma el marco de subclases dimensionales.. |
| Perfil dimensional | DN50 $53.0 \times 1.5\text{ mm}$ | Confirma el diámetro exterior y el espesor de la pared.. |
| Código de ejecución de superficie | CL1 HAB | Valida los criterios de clase de rugosidad.. |
| Trazabilidad Identidad | CALOR NO. H2026X57 | Enlaces al perfil de lotes de la acería. |
13. Compatibilidad de sellado elastomérico & Perfiles de resistencia química
La construcción de un sistema de proceso higiénico confiable requiere seleccionar juntas elastoméricas compatibles para sellar los acoplamientos de las juntas., tuercas de unión, y casquillos Tri-Clamp. Los compuestos elastoméricos inadecuados pueden degradarse rápidamente cuando se exponen a productos químicos agresivos o a una limpieza in situ agresiva. (PIC) soluciones.
por ejemplo, caucho de nitrilo estándar (NBR) muestra una resistencia limitada cuando se somete a ciclos de lejía caliente de alta concentración o líneas de vapor activas. En cambio, polímeros de primera calidad como el monómero de etileno propileno dieno (EPDM) o Politetrafluoroetileno (PTFE) Mantener la integridad del material en ambientes de esterilización intensa., Prevención de la degradación del sello y la contaminación del fluido del proceso..
Tabla 13: Clasificaciones completas de resistencia química y de productos para compuestos elastoméricos
| Tipo de medio o flujo de proceso | NBR | HNBR | EPDM | Silicona (Q) | FPM (Vitón) | PTFE (teflón) |
|---|---|---|---|---|---|---|
| Lácteos estándar (Leche, Crema) | 3 | 3-4 | 3-4 | 3-4 | - | 4 (alto) |
| Variedades de leche agria cultivada | 3 | 3-4 | 3-4 | 3-4 | - | 4 (alto) |
| Arroyos de cervecería (Cerveza, Lúpulo) | 3 | 3-4 | 3-4 | 1-2 | 2-3 | 4 (alto) |
| Procesamiento del Vino y Levaduras | 3 | 3-4 | 4 | 4 | 2-3 | 4 (alto) |
| Animal & Grasas vegetales (a $100^\circ\text{C}$) | 3 | 4 | 1-2 | 3 | 4 | 4 (alto) |
| Agua de proceso caliente / Vapor (a $130^\circ\text{C}$) | 1 (Fallar) | 4 | 4 | 2 | - | 4 (alto) |
| Ácidos no oxidantes (a $80^\circ\text{C}$) | 1-2 | 2 | 3 | 1-2 | 2 | 3-4 |
| Mezclas de lejía alcalina débil (a $100^\circ\text{C}$) | 2 | 3-4 | 4 | 2 | 2 | 4 (alto) |
| Limpiadores cáusticos CIP concentrados | 1 (Fallar) | 2-3 | 3 | 1 | 1 | 4 (alto) |
* Nota: Los valores de indexación de rendimiento se compilan siguiendo la norma ISO R global. 1629 reglas de clasificación de caucho. (Llave: 4 = Alta idoneidad; 3 = idoneidad normal; 2 = Idoneidad limitada; 1 = inadecuado).
14. Área geométrica interior & Matrices de desplazamiento volumétrico
Calcular el desplazamiento de fluido preciso requiere analizar el diámetro interno exacto ($d_i$) del recorrido de la tubería. Debido a que los parámetros de espesor de pared varían entre diferentes series estructurales, el área de la sección transversal interna cambia significativamente entre las clases del Grupo A y del Grupo C.
El diseño de procesos higiénico requiere minimizar la resistencia al flujo y mantener condiciones óptimas de presión.. La siguiente tabla describe las verdaderas áreas de sección transversal interna y las capacidades de fluido relativas en todos los segmentos clave de diámetro nominal estándar..
Tabla 14: Matriz de índice de capacidad y área transversal interna verdadera
| Índice de tallas (DN) | DE estándar (mm) | Clase de pared (mm) | Identificación verdadera ($d_i$, mm) | Área Interna ($\text{cm}^2$) | Unidad de volumen de fluido. (l/m) |
|---|---|---|---|---|---|
| DN 25 | 29.0 | 1.5 | 26.0 | 5.31 | 0.531 |
| 2.0 | 25.0 | 4.91 | 0.491 | ||
| DN 50 | 53.0 | 1.5 | 50.0 | 19.63 | 1.963 |
| 2.0 | 49.0 | 18.86 | 1.886 | ||
| DN 100 | 104.0 | 2.0 | 100.0 | 78.54 | 7.854 |
| 2.5 | 99.0 | 76.97 | 7.697 |
15. Especificaciones de soldadura & zona afectada por el calor (ZAT) Seguridad
Para conectar líneas higiénicas manteniendo el recorrido del flujo suave y sin interrupciones, La soldadura TIG orbital automatizada se utiliza ampliamente.. Alcanzar un alto-calidad La junta requiere gestionar el aporte de calor para evitar la precipitación de carburo de cromo a lo largo de los límites de los granos..
La gestión adecuada del oxígeno dentro de la tubería durante la soldadura es fundamental. Uso de gas de respaldo de argón de alta pureza ($>99.995\%$) mantiene bajos niveles de oxígeno dentro de la cámara de purga, Eliminación de la decoloración del óxido que puede comprometer la capa superficial pasiva y provocar corrosión..
Tabla 15: Parámetros de soldadura TIG orbital & Protocolos de protección de purga
| Parámetro de soldadura | Objetivo operativo & Configuraciones controladas | Métrica de valor objetivo |
|---|---|---|
| Límite de purga de oxígeno | Concentración máxima de oxígeno permitida dentro de la ruta de purga interna antes de iniciar la secuencia del arco.. Previene la oxidación de la raíz de la soldadura.. | ≤ 25 PPM |
| Pureza del gas de protección | Composición del soplete y del gas de respaldo. Debe estar completamente libre de hidrocarburos y humedad para evitar la porosidad de la soldadura.. | 99.995% argón mín.. |
| Entrada de calor lineal | Energía entregada por unidad de longitud durante la soldadura.. Controlado para mantener el equilibrio microestructural y prevenir el crecimiento del grano.. | 0.5 – 1.2 KJ/mm |
| Límite de desalineación | Altura máxima permitida del escalón entre paredes de tubería coincidentes en la junta. Evita grietas internas que pueden atrapar el fluido del proceso.. | ≤ 10% de espesor de pared |
16. Logística in situ, Protocolos de almacenamiento & Criterios de alineación de instalación
Preservar las tolerancias de precisión y la calidad de la superficie de las tuberías higiénicas requiere un manejo cuidadoso del material durante el envío y el almacenamiento in situ.. Para evitar la contaminación galvánica, Los perfiles de acero inoxidable deben almacenarse separados de los componentes de acero al carbono..
Las tuberías deben estar sostenidas por listones de madera o rejillas acolchadas para evitar la deformación por carga puntual.. Además, Las líneas de alta pureza deben instalarse con una pendiente constante para garantizar un rendimiento total del autodrenaje., Eliminación de zonas de atrapamiento de fluidos que podrían comprometer la higiene del sistema..
Tabla 16: Requisitos de almacenamiento y manipulación in situ
| Fase de manipulación | Procedimiento obligatorio & Criterios de protección | Métrica de límite objetivo |
|---|---|---|
| Almacenamiento en almacén | Almacénelo en el interior sobre estantes acolchados., aislado de acero al carbono. Mantenga las tapas protectoras de plástico firmemente en su lugar para excluir el polvo en el aire.. | 100% ambiente seco |
| Logística de elevación | Utilice eslingas de nailon limpias o ganchos recubiertos de polímero durante el transporte.. Nunca utilice cadenas de acero desnudas o montacargas directamente sobre haces de tubos de acero inoxidable.. | Puntuación de superficie cero |
| Alineación de drenaje | Los tramos horizontales deben inclinarse hacia abajo, hacia las válvulas de drenaje, para garantizar la evacuación completa del sistema durante los ciclos de limpieza.. | min. pendiente 1:100 (1%) |
17. Pruebas no destructivas (END) & Verificación de integridad metalúrgica
Garantizar el cumplimiento de las estrictas normas que rigen la alimentación europea., Lácteos, y matriz de fabricación farmacéutica, cada tirada de producción de EN 10357 / de 11850 Los tubos deben pasar una rigurosa matriz de pruebas internas no destructivas.. Estos procedimientos garantizan la resistencia estructural bajo tensión térmica cíclica y eliminan el riesgo de fugas por perforaciones a altas presiones de proceso..
La metodología principal implementada en línea es 100% Pruebas automatizadas de corrientes parásitas en total conformidad con EN ISO. 10893-1 o EN ISO 10893-2. Este sistema de prueba electromagnético evalúa rápidamente la continuidad tanto de la matriz metálica principal como de la línea de soldadura por fusión autógena., aislamiento de fisuras microscópicas de la pared longitudinal, inclusiones de escoria, o bolsas de gas internas que son invisibles a simple vista.
Tabla 17: Matriz de inspección de calidad obligatoria y puntos de referencia de aceptación
| Categoría de prueba | Metodología de prueba & Reglamento de referencia | Estándar de aceptación obligatoria |
|---|---|---|
| Detección de fallas por corrientes de Foucault | Evaluación electromagnética en línea continua dirigida a la integridad de la zona de soldadura principal y de la costura de acuerdo con EN ISO 10893-2. | Desviación de señal cero (Sin grietas) |
| Aplanamiento mecánico de soldadura | Evaluación destructiva mediante deformación por compresión severa de cupones de muestra con una orientación de 90° con respecto al plano de soldadura según EN ISO 8492. | Sin microfisuras ni fisuras de soldadura |
| Auditoría láser dimensional | Telemetría láser continua de alta velocidad y sin contacto de 360 grados para confirmar la uniformidad del diámetro exterior nominal y la redondez de la sección transversal. | Estrictamente dentro de EN 10357 sobre |
18. Pasivación química posfabricación & Optimización de la química de superficies
Para lograr la máxima resistencia a las picaduras localizadas equivalente (MADERA) métricas dentro de las redes de procesos, Los tubos acabados de acero austenítico e higiénico dúplex se someten a una pasivación química precisa por inmersión.. Este procesamiento metalúrgico elimina cualquier rastro de hierro libre de elementos incrustados en la pared del tubo interior de los medios de pulido y trefilado mecánico en bruto..
Al poner en contacto las superficies ultralisas con formulaciones específicas de ácido nítrico ($HNO_3$) o ácido cítrico orgánico, La concentración de cromo en la superficie aumenta artificialmente en relación con el hierro.. Este proceso acelera la generación de un continuo, óxido de cromo cohesivo ($Cr_2O_3$) capa de barrera pasiva. Esta barrera molecular bloquea eficazmente la penetración iónica de medios de limpieza CIP agresivos que contienen soda cáustica caliente o desinfectantes ácidos..
Tabla 18: Parámetros estándar de pasivación química industrial
| Formulación química | Temperatura de solución volumétrica. | Duración de la inmersión | Relación pasiva de pase objetivo |
|---|---|---|---|
| Ácido nítrico (20% – 25% $HNO_3$) | 45° C – 55° C | 20 – 30 minutos | CR:Relación Fe ≥ 1.5 a través de XPS |
| Ácido cítrico (4% – 10% quelación) | 50° C – 65° C | 30 – 45 minutos | CR:Relación Fe ≥ 1.2 a través de XPS |
19. Trazabilidad regulatoria & Estándares de certificación de materiales
En entornos de procesamiento estériles, El origen material y la transparencia estructural son imperativos legales no negociables.. Todos los materiales de tuberías fabricados según EN 10357 Debe mantener un seguimiento estructural ininterrumpido desde la etapa de fusión primaria hasta las operaciones de acabado final.. Cada lote tiene una referencia cruzada con números de calor de fábrica específicos mediante un marcado láser indeleble a lo largo de la longitud exterior del perfil de la tubería..
Para asegurar la aprobación estructural de los auditores del sistema, La documentación de entrega debe incluir un EN oficial. 10204 tipo 3.1 certificado de inspección. Este documento rastrea las configuraciones químicas de las muestras de cuchara., métricas precisas de averías mecánicas (incluyendo límites elásticos $R_{p0.2}$, límites últimos de tracción $R_m$, y porcentaje de alargamiento $A$), así como rugosidad micrométrica documentada de la pared interior ($R_a$) Parámetros.
Tabla 19: Estándares del marco regulatorio de trazabilidad
| Mecanismo regulatorio | Alcance de la verificación & Atributos de seguimiento | Nivel de cumplimiento |
|---|---|---|
| EN 10204 tipo 3.1 Certificado | Validación obligatoria que enumera resultados físicos, mecánicos y valores químicos reales de supervisores de pruebas independientes.. | Seguimiento de calor totalmente rastreable |
| CE no 1935/2004 Alineación | Confirma que la formulación de la aleación no filtrará elementos pesados peligrosos en corrientes de flujo de alimentos líquidos durante el contacto operativo.. | Aprobado para contacto con alimentos |
| Estarcido láser continuo | Marcado permanente de superficies estructurales que indican códigos de referencia estándar., dimensiones precisas, nombre del grado de acero, y código de calor primario. | 100% Identificación en el campo |
20. Compatibilidad del protocolo CIP/SIP & Químicas de mantenimiento preventivo
Mantener la rugosidad de la superficie interna ultrabaja ($R_a \le 0.40\,\mu\text{m} – 0.80\,\mu\text{m}$) de EN 10357 Las tuberías higiénicas durante campañas de producción de varios años requieren un estricto cumplimiento de la limpieza en el lugar estandarizada. (PIC) y vapor en el lugar (SORBO) regímenes térmicos. La exposición química inadecuada o velocidades de fluido inadecuadas pueden provocar lesiones localizadas. “desbastar”—la formación de películas de óxido o hidróxido de hierro a microescala que degradan la capa pasiva de óxido de cromo.
Para limpiar completamente los residuos orgánicos y neutralizar las matrices biológicas sin inducir corrosión por picaduras., Las líneas de procesamiento deben enfrentar un ciclo alterno de detergentes alcalinos formulados y enjuagues neutralizantes ácidos.. Es más, Las operaciones SIP que utilizan vapor saturado hasta 134 °C exigen un control cuidadoso de las variables de expansión térmica. ($16.5 \times 10^{-6}/\text{K}$ para 1.4404 Acero) para eliminar la tensión mecánica a lo largo de las costuras de soldadura orbitales internas.
Tabla 20: Umbrales del ciclo operativo CIP/SIP estándar
| Fase operativa | Composición química / Medio | Rango Térmico | Umbral cinético objetivo |
|---|---|---|---|
| Lavado CIP alcalino | hidróxido de sodio ($NaOH$) 1.0% – 2.0% WT. | 75° C – 85° C | min. velocidad: 1.5 EM |
| Enjuague CIP ácido | Ácido nítrico ($HNO_3$) 0.5% – 1.0% WT. | 50° C – 60° C | Mantenimiento de pasivación |
| Ciclo Térmico SIP | Vapor limpio saturado (Sequedad > 95%) | 121° C – 134° C | Exposición: 20 – 30 minutos |
21. Dinámica fluida & Consideraciones mecánicas de la capa límite
Desde una perspectiva de ingeniería, las matrices de dimensiones interiores definidas por EN 10357 (Serie A a D) Están optimizados matemáticamente para controlar los perfiles de flujo turbulento y el esfuerzo cortante de la capa límite.. Cuando mezclas de alimentos de alta viscosidad o materiales biológicos sensibles al corte pasan a través de una red higiénica, El diseño de pared lisa minimiza las caídas de presión y evita la separación de las bolsas internas..
Mantener un régimen de flujo turbulento completamente desarrollado. (Número de Reynolds $Re > 4000$) Durante la ejecución del CIP es esencial generar la tensión de corte de la pared necesaria para desalojar mecánicamente la biopelícula.. Porque la geometría de la sección transversal de la Serie A coincide exactamente con las bombas y accesorios métricos, Las plantas de proceso pueden minimizar el uso de reductores concéntricos., Reducir los puntos de cavitación inducidos por turbulencias que erosionan las superficies pasivas de cromo subyacentes..
Tabla 21: Parámetros de evaluación hidráulica en tamaños nominales (SERIE A)
| Tamaño nominal | Diámetro interno ($D_i$) | Sección transversal del área de flujo | Tasa volumétrica objetivo (a 1.5 EM) |
|---|---|---|---|
| DN25 | 26.0 mm | 530.9 $\text{mm}^2$ | ~ 2.87 $\text{m}^3/\text{h}$ |
| DN40 | 38.0 mm | 1134.1 $\text{mm}^2$ | ~ 6.12 $\text{m}^3/\text{h}$ |
| DN50 | 50.0 mm | 1963.5 $\text{mm}^2$ | ~ 10.60 $\text{m}^3/\text{h}$ |
| DN100 | 100.0 mm | 7854.0 $\text{mm}^2$ | ~ 42.41 $\text{m}^3/\text{h}$ |
Las composiciones quimicas, parámetros estructurales, y las configuraciones dimensionales en este directorio cumplen con los estándares europeos oficiales.. Antes de finalizar los diseños de procesos o los cálculos de ingeniería del sistema de tuberías., verificar los requisitos individuales con la norma EN emitida por la planta 10204 3.1 certificado de inspección.
Debes ser identificado introducir un comentario.