
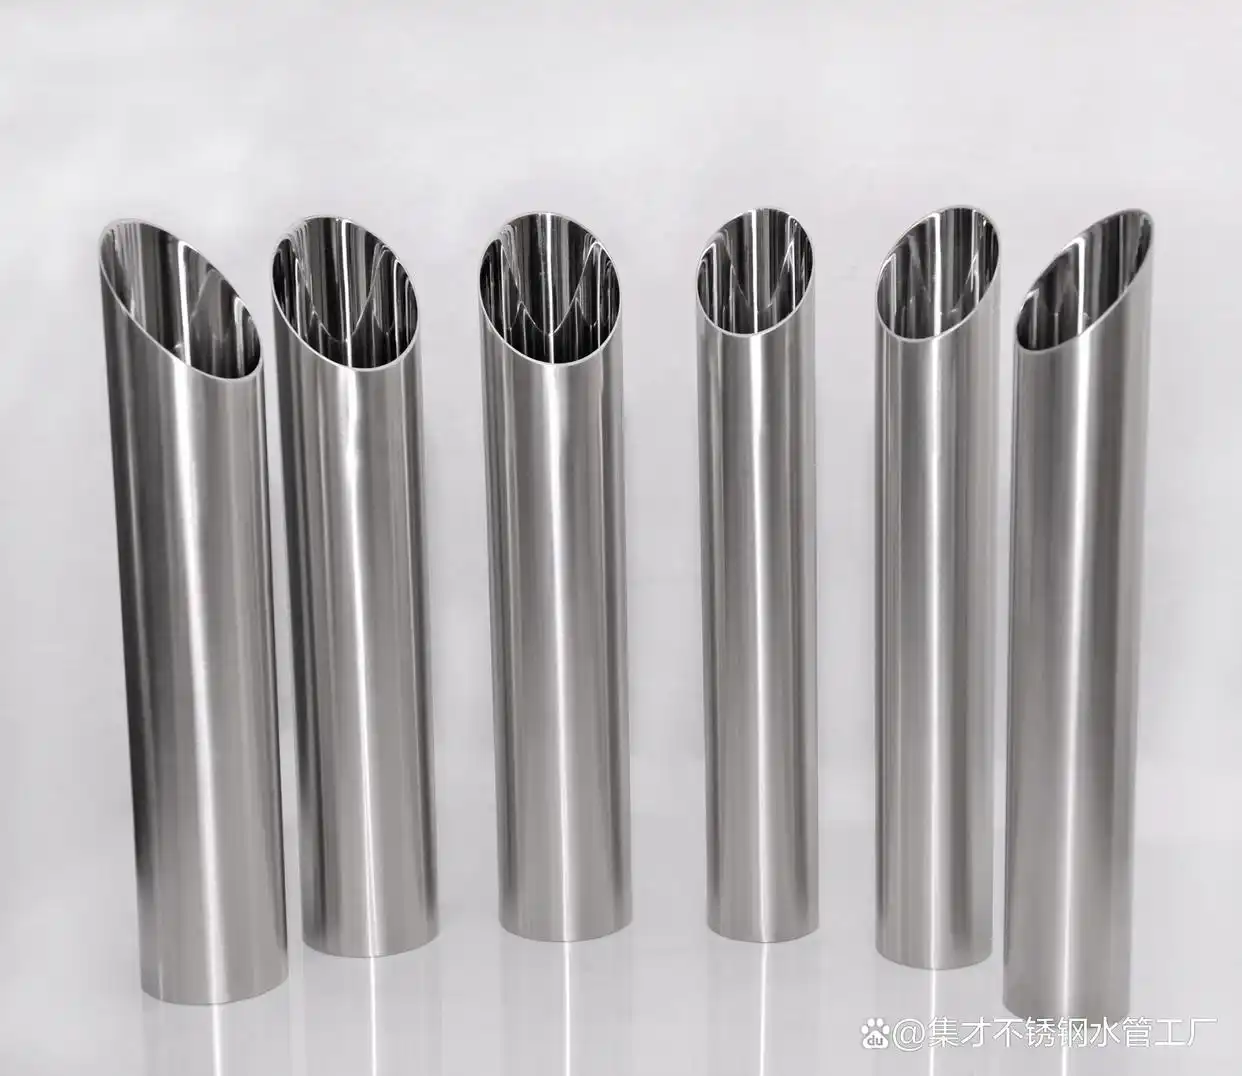
1. из DIN 11850 два ОДИН 10357
При создании промышленных технологических систем высокой чистоты, обязательна интеграция структурных компонентов, устраняющих пути накопления микробактерий. На протяжении десятилетий, немецкий промышленный стандарт ДИН 11850 служил доминирующей инженерной базой в континентальной Европе., определение технических условий поставки, пространственные допуски, и геометрические размеры бесшовных и сварных труб из нержавеющей стали, используемых в пищевой промышленности., Молочный, Химическая, и фармацевтические технологические установки.
Устранить региональные торговые барьеры и объединить разрозненные санитарные производственные стандарты отдельных стран в общую европейскую нормативную базу., Европейский комитет по стандартизации официально принял EN 10357 в начале 2014. Эта европейская норма успешно гармонизировала технические предпосылки для гигиенических трубопроводов во всех государствах-членах Европейского Союза., создание стандартизированной базовой линии для архитектуры обработки жидкостей.
Стратегическая инженерная записка: Хотя RU 10357 является формальным правопреемником DIN 11850, структурные устаревшие системы и текущие спецификации закупок часто относятся к размерам DIN. Следовательно, современные производственные линии должны работать в полном соответствии с обоими стандартами., поддержание размерных подклассов для соответствия региональным инженерным протоколам.
В рамках гигиенической планировки, необходимо проводить четкое различие между трубами, предназначенными для общих санитарных процессов. (Еда и напитки) и те, которые предназначены для строгой асептики, стерильные приложения (биотехнологии и фармацевтика). Пока дин 11850 и EN 10357 сосредоточить внимание в первую очередь на параметрах санитарной трубки, подходящие фитинги, профсоюзы, и матрицы компонентов управляются отдельными стандартными слоями.
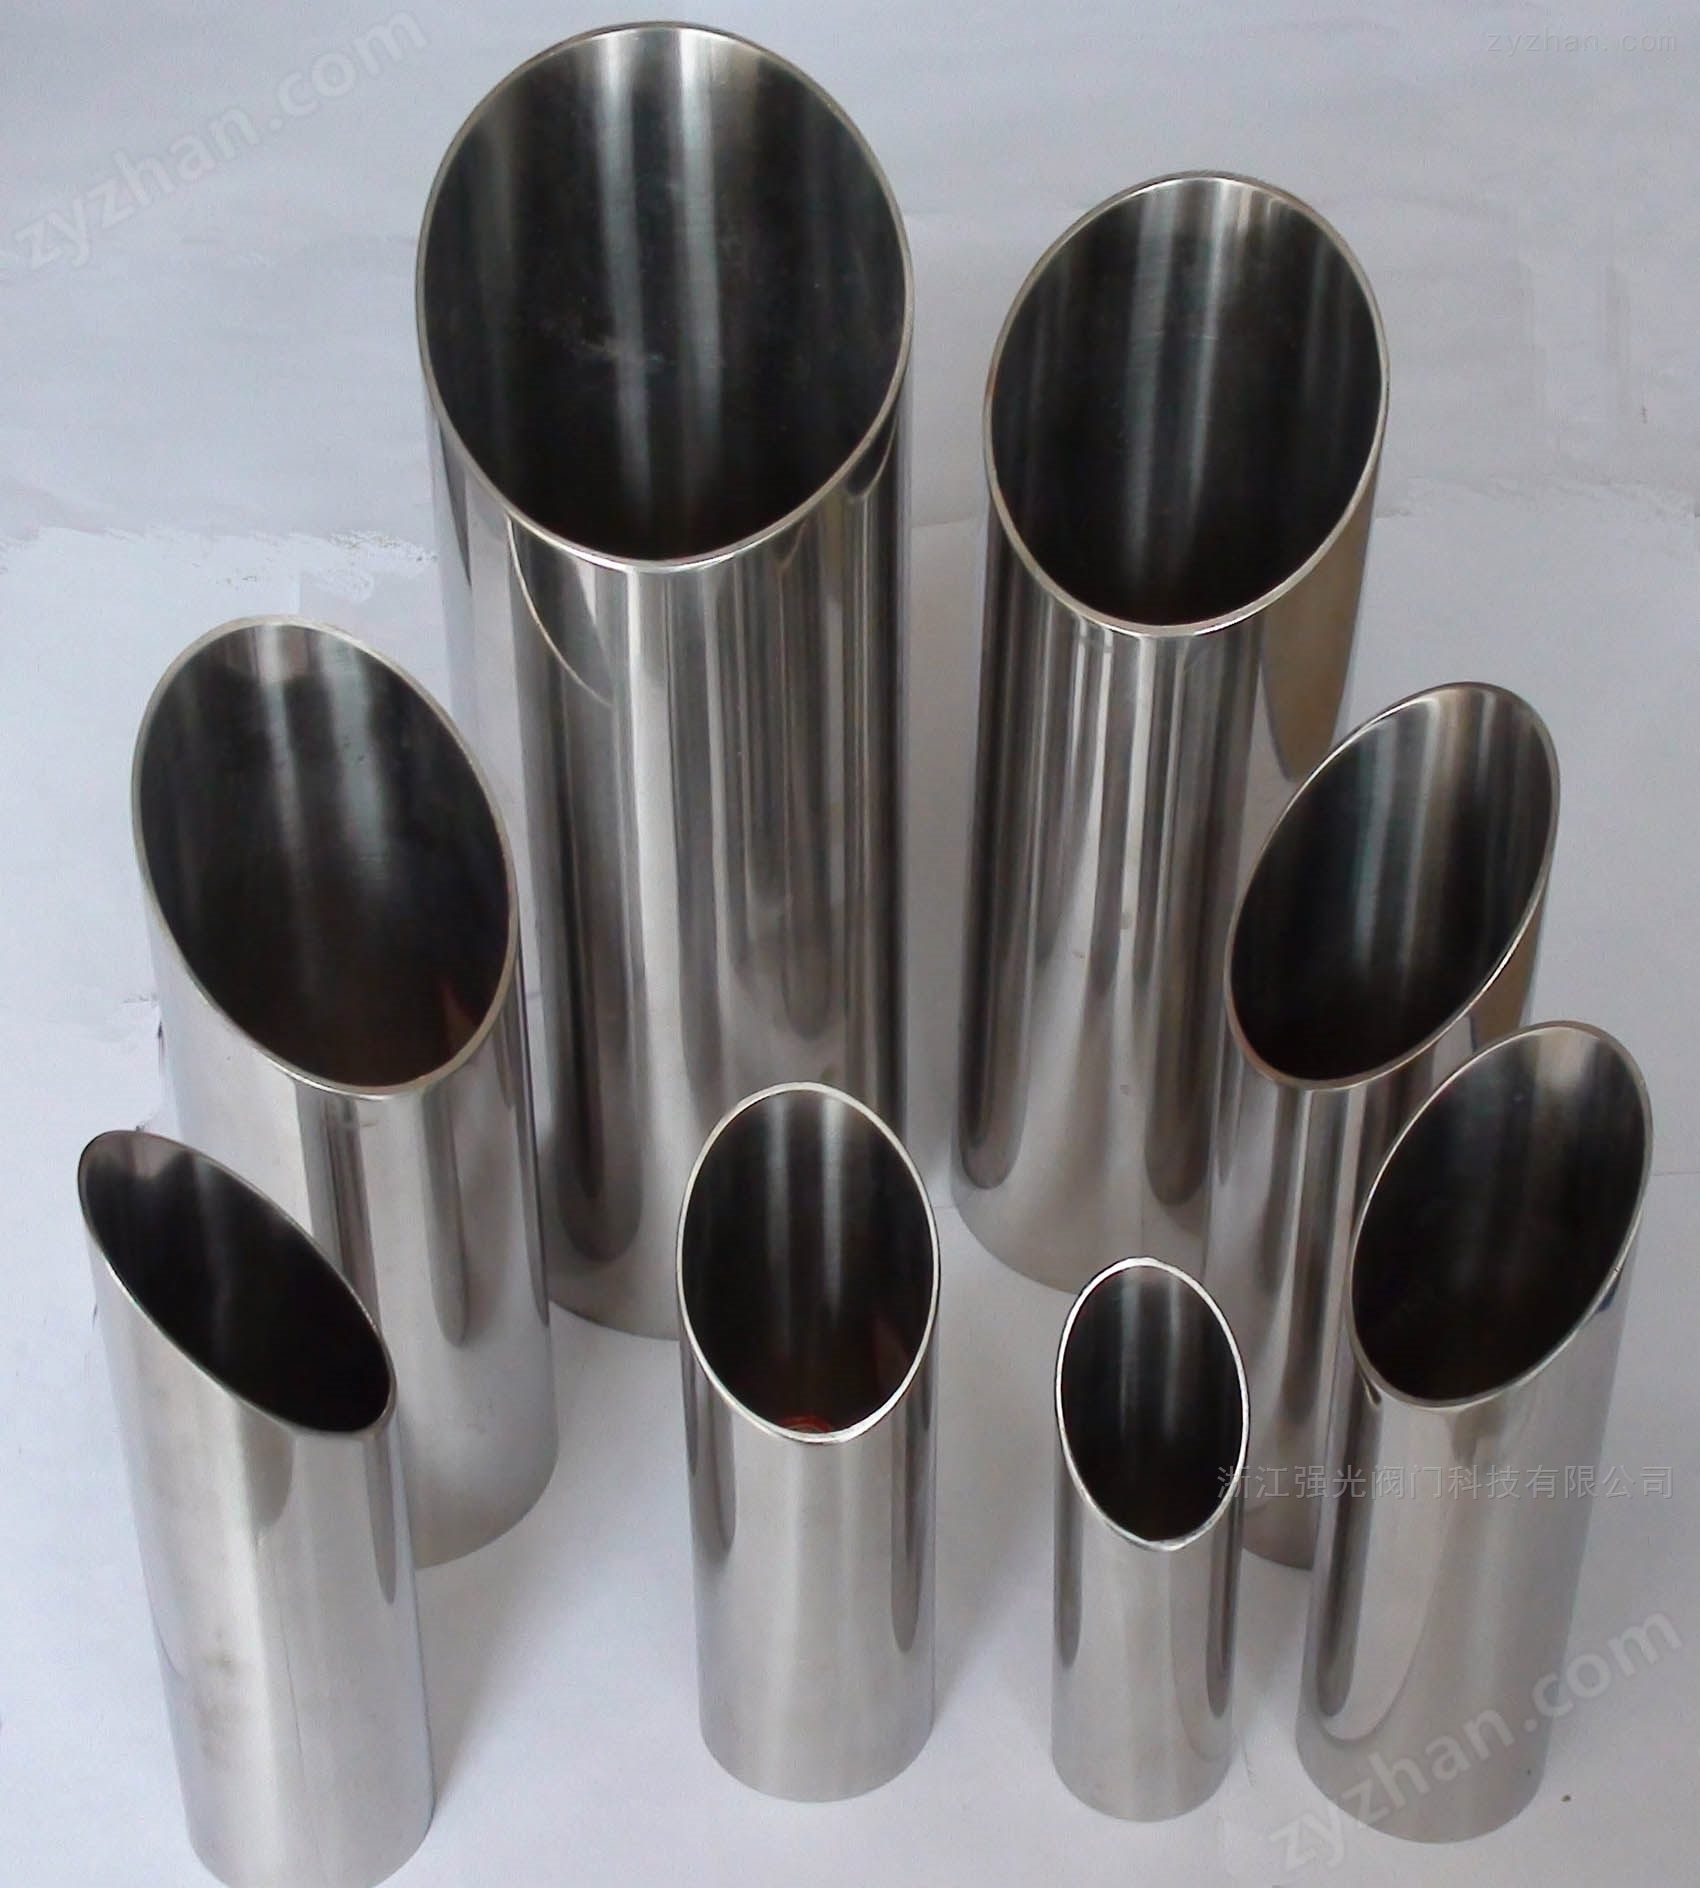
Таблица 1: Европейская матрица перекрестных ссылок для труб, ФИТИНГИ, и асептические классификации
| Категория приложения | Размеры трубки & спецификации | ФИТИНГИ & Соединения | Целевые сегменты отрасли |
|---|---|---|---|
| Стандартная сантехника / Гигиенический | ДИН 11850 (Наследие) | ДИН 11851 (Пьяный) ДИН 11852 (Сварка) ДИН 11853 (Гигиенические союзы) |
Молочная переработка, Пивоваренная, Напиток, Транспортировка жидких пищевых продуктов, Косметика |
| EN 10357 (Текущая норма) | |||
| Высокочистая асептика & Стерильный | ДИН 11866 | ДИН 11864 (Асептические соединения) ДИН 11865 (Асептические фитинги) |
Биотехнологии, Активные фармацевтические ингредиенты (API), Генетек, Производство полупроводников |
2. Метрическая геометрия, Структурные подклассы, и мультистандартная гармонизация
Для управления различными физическими измерениями, используемыми в отдельных глобальных промышленных экосистемах., EN 10357 структурирует свою область действия на совершенно разные размерные подклассы. Эти обозначения позволяют инженерным командам быстро определить, соответствует ли производственная партия традиционным европейским метрическим стандартам., Американские конвенции по биотехнологии высокой чистоты, или международные индексы размеров.
- ЭН 10357-А (СЕРИЯ A): Соответствует устаревшим размерам, первоначально установленным DIN. 11850. Это основная система показателей, используемая на европейских автоматизированных молочных и пивоваренных заводах..
- ЭН 10357-С (Серия С): Откалиброван в соответствии с наружными диаметрами и толщиной стенок, указанными в американском стандарте ASME BPE. (Биотехнологическое оборудование) метрики определения размера, оптимизация линий для сборки межконтинентальных модульных салазок.
- ЕН 10357-Д (Серия Д): Разработано в соответствии с международным стандартом ISO. 2037 Размеры, служит основным стандартом для систем, использующих альтернативные глобальные цепочки поставок компонентов..
Незначительное структурное отклонение от устаревшего стандарта DIN. 11850 спецификации и унифицированный EN 10357 заключается в формальной документации границ размеров для исключительно больших участков трубопроводов.. Конкретно, EN 10357 вводит точные пределы производственных допусков для $254\text{ mm}$ трубы наружного диаметра (ДУ 250), оболочка внешнего измерения, в которой не было полной, явная структурная спецификация в историческом немецком стандартном тексте.
Таблица 2: Сравнение размеров & Структурные отклонения
| Параметр оценки | ДИН 11850 Спецификация | EN 10357 Спецификация |
|---|---|---|
| Справочная база для определения размеров | Исключительно метрический номинальный диаметр (ДУ) напрямую связано с фиксированными размерами в миллиметрах. | Трехраздельная структура, включающая метрику (СЕРИЯ A), АСМЭ БПЭ (Серия С), и ИСО 2037 (Серия Д). |
| большой диаметр конверт ($254\text{ mm}$) | Не указано явно / оставлено по индивидуальному соглашению с заводом. | Формально стандартизировано с пределами структурных допусков, определенными в $\pm 0.4\text{ mm}$. |
| Номенклатура отделки поверхности | Использует коды прямого выполнения: СС, CD, до нашей эры, БД. | Сочетает структурный класс и коды выполнения.: Класс 1 (CL1) или Класс 2 (CL2) + CC/CD/BC/BD. |
| Критерии внутреннего давления | Формально в таблице указаны максимальные нормы $20^\circ\text{C}$ и $150^\circ\text{C}$. | Исключено из официального стандартного текста. (соответствует внешним нормам для сосудов под давлением, таким как EN 13480). |
| Предел ограничения прямолинейности | Идентичен для обоих кодов: $0.0015 \times \text{Length}$, с максимальным отклонением $2\text{ mm}$ за один погонный метр. |
3. Металлургическая характеристика & Пороговые значения химического состава
Механические характеристики и коррозионная стойкость сантехнических систем во многом зависят от точной конфигурации легирования стали.. Материалы по DIN 11850 и EN 10357 должны быть получены из вариантов аустенитной нержавеющей стали высшего сорта, синтезированных в соответствии с EN 10088-2 критерии. Основные используемые сплавы: 1.4301 (АИСИ 304), 1.4307 (АИСИ 304Л), и 1.4404 (АИСИ 316L).
Для снижения рисков межкристаллитной коррозии в зонах нагреваемой жидкости или вблизи высокотемпературных точек орбитальной сварки., низкоуглеродистые варианты ($C \le 0.035\%$) явно указаны для 1.4307 и 1.4404 массивы. более того, включение молибдена ($2.0\% – 3.0\%$) в рамках 1.4404 Формула гарантирует критическую стойкость к локальной точечной и щелевой коррозии при работе с кислыми технологическими потоками., чистящие растворы, или среда с высокой соленостью.
Таблица 3: Высокоточные пределы химического состава (Элемент % по массе)
| EN код сплава | Эквивалент AISI. | УГЛЕРОД (C) | хром (CR) | никель (Ni) | Молибден (Mo) | марганец (MN) | кремний (Si) | фосфор (P) | серы (S) |
|---|---|---|---|---|---|---|---|---|---|
| 1.4301 | 304 | ≤ 0.07 | 17.5 – 19.5 | 8.0 – 10.5 | - | ≤ 2.00 | ≤ 1.00 | ≤ 0.045 | ≤ 0.015 |
| 1.4307 | 304L | ≤ 0.030 | 17.5 – 19.5 | 8.0 – 10.5 | - | ≤ 2.00 | ≤ 1.00 | ≤ 0.045 | ≤ 0.015 |
| 1.4404 | 316L | ≤ 0.030 | 16.5 – 18.5 | 10.0 – 13.0 | 2.00 – 2.50 | ≤ 2.00 | ≤ 1.00 | ≤ 0.045 | ≤ 0.015 |
4. Растяжимые свойства & Границы механических характеристик
Гигиенические трубы должны обладать надежным балансом высоких пределов структурного растяжения и исключительной пластичности материала.. Этот профиль позволяет линиям безопасно поглощать термические удары в результате последовательных процессов очистки без растрескивания или разрушения конструкции..
Механическая проверка, регулируется параметрами испытаний, указанными в ASME SA270 и EN 10217-7, требует, чтобы все структурные компоненты прошли контролируемый термический протокол отжига в растворе.. С подогревом между $1040^\circ\text{C}$ и $1100^\circ\text{C}$ с последующей быстрой закалкой в воде или на воздухе., микроструктура превращается в сплошную, немагнитная аустенитная матрица, обеспечивающая предсказуемые значения удлинения.
Таблица 4: Сертифицированные механические свойства & Условия отжига в растворе
| Спецификация материала | мин. Предел текучести ($R_{p0.2}$, MPA) |
Прочность на растяжение ($R_m$, MPA) |
мин. относительное удлинение ($A_5$, %) |
температура отжига в растворе ($^\circ\text{C}$) |
|---|---|---|---|---|
| EN 1.4301 / АИСИ 304 | 205 | 515 – 720 | 35% | 1040 – 1100 |
| EN 1.4307 / АИСИ 304Л | 170 | 485 – 670 | 35% | 1040 – 1100 |
| EN 1.4401 / АИСИ 316 | 205 | 515 – 720 | 35% | 1040 – 1100 |
| EN 1.4404 / АИСИ 316L | 170 | 485 – 670 | 35% | 1040 – 1100 |
5. Размерная матрица группы А: Профили с легкой толщиной стенок ($1.0\text{ mm}$)
Профили с небольшой толщиной стенок оптимизированы для линий распределения жидкости под низким давлением или линий гравитационной подачи при температуре окружающей среды, где снижение веса системы имеет решающее значение.. Эти конфигурации часто интегрируются в хранилища больших объемов продукции., распределительные обходные сети, и вторичная вентиляция на автоматизированных молочных заводах.
Таблица 5: Группа А (Светлая стена) – Номинальный размер & Точные массовые константы
| Номинальный индекс (ДУ) | Tube OD ($d_e$, мм) | Допуск наружного диаметра (мм) | Толщина стенки ($s$, мм) | Допуск WT | Припуск на торцевой срез | Теоретическая месса ($M$, кг / м) |
|---|---|---|---|---|---|---|
| ДУ 10 | 12.0 | ± 0.12 | 1.0 | ± 10% | +3.0 мм / -0.0 | 0.273 |
| ДУ 15 | 18.0 | ± 0.12 | 1.0 | ± 10% | +3.0 мм / -0.0 | 0.423 |
| ДУ 20 | 22.0 | ± 0.12 | 1.0 | ± 10% | +3.0 мм / -0.0 | 0.523 |
| ДУ 25 | 28.0 | ± 0.12 | 1.0 | ± 10% | +3.0 мм / -0.0 | 0.672 |
| ДУ 32 | 34.0 | ± 0.12 | 1.0 | ± 10% | +3.0 мм / -0.0 | 0.821 |
| ДУ 40 | 40.0 | ± 0.12 | 1.0 | ± 10% | +3.0 мм / -0.0 | 0.971 |
| ДУ 50 | 52.0 | ± 0.20 | 1.0 | ± 10% | +3.0 мм / -0.0 | 1.271 |
6. Размерная матрица группы B: Профили стандартной толщины стенок ($1.5\text{ mm} – 2.0\text{ mm}$)
Конфигурация промежуточного профиля группы B сочетает в себе высокую структурную прочность с легкостью и эффективностью.. Это сечение предназначено для стандартных муниципальных, Фармацевтический, и рабочее давление химического завода, что делает его основным форматом измерений для систем очистки воды., линии транспортировки продукции, и общая архитектура потребления сырых продуктов.
Таблица 6: Группа Б (Стандартная стена) – Полные метрические размеры и индексы массы
| Номинальный индекс (ДУ) | Tube OD ($d_e$, мм) | Допуск наружного диаметра (мм) | Толщина стенки ($s$, мм) | Допуск WT | Линейная длина (m) | Теоретическая месса ($M$, кг / м) |
|---|---|---|---|---|---|---|
| ДУ 10 | 13.0 | ± 0.30 | 1.5 | ± 10% | 6.00 | 0.431 |
| ДУ 15 | 19.0 | ± 0.30 | 1.5 | ± 10% | 6.00 | 0.655 |
| ДУ 20 | 23.0 | ± 0.30 | 1.5 | ± 10% | 6.00 | 0.805 |
| ДУ 25 | 29.0 | ± 0.30 | 1.5 | ± 10% | 6.00 | 1.030 |
| ДУ 32 | 35.0 | ± 0.30 | 1.5 | ± 10% | 6.00 | 1.255 |
| ДУ 40 | 41.0 | ± 0.30 | 1.5 | ± 10% | 6.00 | 1.480 |
| ДУ 50 | 53.0 | ± 0.30 | 1.5 | ± 10% | 6.00 | 1.931 |
| ДУ 65 | 70.0 | ± 0.30 | 2.0 | ± 10% | 6.00 | 3.400 |
| ДУ 80 | 85.0 | ± 0.30 | 2.0 | ± 10% | 6.00 | 4.150 |
| ДУ 100 | 104.0 | ± 0.30 | 2.0 | ± 10% | 6.00 | 5.101 |
| ДУ 125 | 129.0 | ± 0.40 | 2.0 | ± 10% | 6.00 | 6.350 |
| ДУ 150 | 154.0 | ± 0.40 | 2.0 | ± 10% | 6.00 | 7.601 |
| ДУ 200 | 204.0 | ± 0.40 | 2.0 | ± 10% | 6.00 | 10.100 |
| ДУ 250 | 254.0 | ± 0.40 | 2.0 | ± 10% | 6.00 | 12.601 |
7. Размерная матрица группы C: Профили с толстой стенкой ($2.0\text{ mm} – 2.5\text{ mm}$)
Для зон высокотемпературной обработки, стерильные паровые петли, или трубопроводы, несущие высококоррозионные химические соединения, использование легких конструкций сопряжено с операционными рисками. Конфигурации с толстыми стенками группы C обеспечивают запас прочности при разрывном давлении, необходимый для многоступенчатых установок пастеризации., линии высокоскоростного испарения, и современные химические перерабатывающие мощности.
Таблица 7: Группа С (Тяжелая стена) – геометрические параметры & Массовые ценности
| Номинальный индекс (ДУ) | Tube OD ($d_e$, мм) | Допуск наружного диаметра (мм) | Толщина стенки ($s$, мм) | Допуск WT | Ограничение конечной прямоугольности | Теоретическая месса ($M$, кг / м) |
|---|---|---|---|---|---|---|
| ДУ 10 | 14.0 | ± 0.30 | 2.0 | ± 10% | ≤ 0.5% ОД | 0.601 |
| ДУ 15 | 20.0 | ± 0.30 | 2.0 | ± 10% | ≤ 0.5% ОД | 0.901 |
| ДУ 20 | 24.0 | ± 0.30 | 2.0 | ± 10% | ≤ 0.5% ОД | 1.102 |
| ДУ 25 | 30.0 | ± 0.30 | 2.0 | ± 10% | ≤ 0.5% ОД | 1.402 |
| ДУ 32 | 36.0 | ± 0.30 | 2.0 | ± 10% | ≤ 0.5% ОД | 1.703 |
| ДУ 40 | 42.0 | ± 0.30 | 2.0 | ± 10% | ≤ 0.5% ОД | 2.003 |
| ДУ 50 | 54.0 | ± 0.30 | 2.0 | ± 10% | ≤ 0.5% ОД | 2.604 |
8. Пороги гидростатического внутреннего давления & Структурные расчеты
В отличие от устаревших немецких правил, EN 10357 в своем основном тексте явно не определяет пределы внутреннего давления, вместо этого придерживаясь региональных правил проектирования сосудов под давлением. однако, гарантировать структурные коэффициенты безопасности, инженерные группы полагаются на основные формулы, записанные в DIN 11850 и информационный лист AD B1/B9.
В базовых расчетах несущей способности оценивается сегмент цилиндрической оболочки без вырезов. ($P_{max}$), предполагая 100% эффективное продольное сварное соединение. Потому что аустенитная сталь размягчается при более высоких температурах., номинальное давление должно быть уменьшено не более чем на 40% при работе в режиме стерилизации на месте (ГЛОТОК) условия в $150^\circ\text{C}$.
Таблица 8: Максимальные пределы рабочего давления (бар) для 1.4301 Сварные конфигурации
| Код размера DN | 10 | 15 | 20 | 25 | 32 | 40 | 50 | 65 | 80 | 100 | 125 | 150 | 200 |
|---|---|---|---|---|---|---|---|---|---|---|---|---|---|
| Лимит в $20^\circ\text{C}$ (бар) | 355 | 242 | 200 | 159 | 131 | 112 | 87 | 87 | 72 | 59 | 47 | 39 | 30 |
| Лимит в $150^\circ\text{C}$ (бар) | 219 | 150 | 124 | 98 | 81 | 69 | 53 | 54 | 44 | 36 | 29 | 24 | 18 |
9. Топография внутренней поверхности & Константы микрошероховатости
Поддержание строгого контроля над топографией внутренней поверхности имеет важное значение для предотвращения роста микробов или прикрепления биопленок.. Оба стандарта налагают строгие ограничения на максимально допустимую внутреннюю среднюю шероховатость. ($R_a$).
Для обеспечения повторяемости очистки во время очистки на месте. (СИП) процессы, внутренняя поверхность должна сохранять $R_a \le 0.8\ \mu\text{m}$. Для фармацевтической отрасли высокой чистоты, Требования к отделке дополнительно ограничиваются $R_a \le 0.4\ \mu\text{m}$ или лучше, обычно достигается путем специальной механической шлифовки с последующей электрополировкой слоя обработки..
Таблица 9: Обозначения шероховатости поверхности, Протоколы лечения & Целевые пределы
| EN-код | Устаревший код | Состояние процесса & Термическая обработка | Внутренний корпус ($R_a\ \mu\text{m}$) | Сварной шов ($R_a\ \mu\text{m}$) | Внешняя поверхность ($R_a\ \mu\text{m}$) |
|---|---|---|---|---|---|
| CL1 до нашей эры | до нашей эры | Яркий отожженный, Механическая полировка | ≤ 0.80 | ≤ 1.60 | маринованный (≤ 1.60) |
| CL1 БД | БД | Яркий отожженный, Земля снаружи | ≤ 0.80 | ≤ 1.60 | ≤ 1.00 |
| CL1 CC | СС | Не отожженный, Маринованный чистый | ≤ 0.80 | ≤ 1.60 | маринованный (≤ 1.60) |
| CL1 компакт-диск | CD | Не отожженный, Внешнее заземление | ≤ 0.80 | ≤ 1.60 | ≤ 1.00 |
| Три-Клевер | 3Спецификация | Электрополированный вариант высокой чистоты | ≤ 0.38 | ≤ 0.38 | ≤ 0.80 |
10. Альтернативная топография поверхности & Конверсия абразивной полировки
Оказать помощь отделам закупок в оценке международных поставок., преобразование механических обозначений зернистости в точные метрологические значения имеет важное значение. Размер зерна относится к плотности частиц абразивной среды., формальные критерии сертификации основаны на фактических измерениях шероховатости. ($R_a$) для проверки санитарного соответствия.
Таблица 10: Абразивная обработка до микронной шероховатости / Преобразование в микродюймы
| Абразивный формат отделки | Шероховатость ($R_a$, микродюймы) | Шероховатость ($R_a$, микроны) | ISO 4287 Обозначение | Электрополировка, полировка, пост-слой |
|---|---|---|---|---|
| 150 Зернистая отделка | 30 – 35 | 0.75 – 0.875 | N6 | Непригодный |
| 150 зернистость + Электрополировка | 12 – 20 | 0.30 – 0.50 | N5 | Полностью применяется |
| 180 Зернистая отделка | 20 – 25 | 0.50 – 0.625 | N5 | Непригодный |
| 180 зернистость + Электрополировка | 10 – 16 | 0.25 – 0.40 | N4 | Полностью применяется |
| 240 Зернистая отделка | 15 – 20 | 0.375 – 0.50 | N5 | Непригодный |
| 240 зернистость + Электрополировка | 8 – 12 | 0.20 – 0.30 | N4 | Полностью применяется |
| 320 Зернистая отделка | 8 – 12 | 0.20 – 0.30 | N4 | Непригодный |
| 320 зернистость + Электрополировка | 6 – 12 | 0.15 – 0.30 | Ультрачистый | Полностью применяется |
11. Протоколы контроля качества, Методики тестирования & Метрологические стандарты
Проверка соответствия EN 10357 и из 11850 требует строгих неразрушающих и разрушающих испытаний. Механические свойства, химические матрицы, и параметры поверхности должны быть подтверждены согласно EN 10217-7 Категория теста 1 (ТК1) правила, или Категория теста 2 (ТК2) протоколы в условиях AD-2000-Merkblatt W2.
Испытания на шероховатость выполняются следующим образом. ВАШ ЕН ИСО 4287 и ВАШ ЕН ИСО 4288 протоколы. Инспекторы измеряют параметры поверхности на конце трубы, точно $5\text{ mm}$ с края, оценивая минимум 1 в 20 трубы от каждой плавки производства. Для профилей с внешней шлифовкой (Типы CD и BD), измерения соотношения проводятся не менее $100\text{ mm}$ от конца трубки, чтобы исключить искажение при полировке кромок.
Таблица 11: Матрица пороговых значений обязательного контроля качества
| Цель тестирования | Справочная норма | Процедурный метод / критерии | Минимальная частота |
|---|---|---|---|
| Целостность сварного шва | EN 10217-7 / В ИСО 10893-1 | Непрерывный неразрушающий вихретоковый контроль или контуры гидростатической проверки. | 100% партии |
| шероховатость поверхности ($R_a$) | ВАШ ЕН ИСО 4287 / 4288 | Выполнено измерение профилометром щупа $5\text{ mm}$ от конца трубы через зону сварки и внутренний основной металл. | 5% длины (1:20) |
| Соответствие размеров | EN 10357 / ДИН 11850 | Подтверждение наружного диаметра с помощью микрометра и лазерное сканирование толщины стенки.. | 100% партии |
| Деформируемость сварного шва | В ИСО 8492 / 8493 | Испытания на деструктивное сплющивание колец и испытание на расширение методом оправки для подтверждения гибкости при холодной штамповке.. | Один раз за тепловой пакет |
12. Прослеживаемость системы, Стандарты маркировки & Сертификаты мельниц
Полная отслеживаемость материалов – основа современной сантехники. качество гарантия. В секторах переработки высокой чистоты, Полное отслеживание активов гарантирует, что любой дефект сырья можно быстро изолировать., снижение рисков по всей производственной цепочке.
Для обеспечения целостности документации, все трубы должны иметь четкое клеймо производителя, стандартные коды, Размеры, спецификация поверхности, и удельное тепловое число материала. более того, поставки должны включать сертифицированный EN 10204 3.1 Отчет об испытаниях материала (MTR), подтверждение точного химического состава и механических свойств.
Таблица 12: Обязательная штамповка и проверка документации
| Требуемый параметр маркировки | Пример синтаксиса штамповки | Требование проверки |
|---|---|---|
| Отслеживание происхождения | МЕЛЬНИЦА ГЕРМАНИЯ | Определяет производственную площадку и местоположение. |
| Стандартное соответствие | ЭН 10357-А / ДИН 11850 | Подтверждает структуру размерного подкласса. |
| Размерный профиль | DN50 $53.0 \times 1.5\text{ mm}$ | Подтверждает внешний диаметр и толщину стенки.. |
| Поверхностный код исполнения | CL1 БД | Подтверждает критерии класса шероховатости. |
| Прослеживаемость Идентичность | ТЕПЛО НЕТ. Х2026X57 | Ссылки на профиль партии плавильного цеха. |
13. Совместимость эластомерных уплотнений & Профили химической стойкости
Создание надежной гигиенической технологической системы требует выбора совместимых эластомерных прокладок для герметизации соединений., накидные гайки, и наконечники Tri-Clamp. Неподходящие эластомерные компаунды могут быстро разрушаться под воздействием агрессивных химических веществ или жесткой очистки на месте. (СИП) решения.
например, стандартный нитриловый каучук (НБР) проявляет ограниченную стойкость при воздействии циклов горячего щелока высокой концентрации или активных паровых линий.. наоборот, полимеры премиум-класса, такие как этилен-пропилен-диеновый мономер (ЭПДМ) или политетрафторэтилен (ПТФЭ) сохранять целостность материала в условиях интенсивной стерилизации, предотвращение разрушения уплотнений и загрязнения технологической жидкости.
Таблица 13: Комплексные оценки продуктов и химической стойкости эластомерных компаундов
| Тип носителя или поток обработки | НБР | ХНБР | ЭПДМ | Силикон (Вопрос) | ФПМ (Витон) | ПТФЭ (Тефлон) |
|---|---|---|---|---|---|---|
| Стандартные молочные продукты (Молоко, Крем) | 3 | 3-4 | 3-4 | 3-4 | - | 4 (высокая) |
| Сорта кисломолочных культур | 3 | 3-4 | 3-4 | 3-4 | - | 4 (высокая) |
| Пивоваренные потоки (Пиво, Хмель) | 3 | 3-4 | 3-4 | 1-2 | 2-3 | 4 (высокая) |
| Переработка вина и дрожжи | 3 | 3-4 | 4 | 4 | 2-3 | 4 (высокая) |
| Животное & Растительные жиры (Кому $100^\circ\text{C}$) | 3 | 4 | 1-2 | 3 | 4 | 4 (высокая) |
| Горячая техническая вода / Пара (Кому $130^\circ\text{C}$) | 1 (Неудача) | 4 | 4 | 2 | - | 4 (высокая) |
| Неокисляющие кислоты (Кому $80^\circ\text{C}$) | 1-2 | 2 | 3 | 1-2 | 2 | 3-4 |
| Слабощелочные смеси щелочей (Кому $100^\circ\text{C}$) | 2 | 3-4 | 4 | 2 | 2 | 4 (высокая) |
| Концентрированные каустические чистящие средства CIP | 1 (Неудача) | 2-3 | 3 | 1 | 1 | 4 (высокая) |
* Примечание: Значения индекса производительности составляются в соответствии с глобальным стандартом ISO R. 1629 правила классификации резины. (Ключ: 4 = Высокая пригодность; 3 = Нормальная пригодность; 2 = Ограниченная пригодность; 1 = Неподходящий).
14. Внутренняя геометрическая область & Матрицы объемного перемещения
Для расчета точного смещения жидкости требуется анализ точного внутреннего диаметра. ($d_i$) участка трубы. Поскольку параметры толщины стенок различаются в разных конструктивных сериях., внутренняя площадь поперечного сечения значительно меняется между классами группы A и группы C..
Гигиенический дизайн процесса требует минимизации сопротивления потоку и поддержания оптимальных условий давления.. В таблице ниже показаны действительные площади внутреннего поперечного сечения и относительная пропускная способность по жидкости в основных сегментах стандартного номинального диаметра..
Таблица 14: Матрица истинной внутренней площади поперечного сечения и индекса емкости
| Индекс размеров (ДУ) | Стандартный ОД (мм) | Класс стены (мм) | Истинный идентификатор ($d_i$, мм) | Внутренняя зона ($\text{cm}^2$) | Объем жидкости. (л/м) |
|---|---|---|---|---|---|
| ДУ 25 | 29.0 | 1.5 | 26.0 | 5.31 | 0.531 |
| 2.0 | 25.0 | 4.91 | 0.491 | ||
| ДУ 50 | 53.0 | 1.5 | 50.0 | 19.63 | 1.963 |
| 2.0 | 49.0 | 18.86 | 1.886 | ||
| ДУ 100 | 104.0 | 2.0 | 100.0 | 78.54 | 7.854 |
| 2.5 | 99.0 | 76.97 | 7.697 |
15. Характеристики сварки & Затронутая тепловой зоной (ЗТВ) Безопасность
Для соединения гигиенических линий, сохраняя при этом путь потока гладким и бесшовным., широко используется автоматизированная орбитальная сварка TIG.. Достижение высокого-качество соединение требует управления подводом тепла, чтобы предотвратить осаждение карбида хрома вдоль границ зерен..
Правильное управление кислородом внутри трубы во время сварки имеет решающее значение.. Использование вспомогательного газа аргона высокой чистоты. ($>99.995\%$) поддерживает низкий уровень кислорода в продувочной камере, устранение обесцвечивания оксидов, которое может поставить под угрозу пассивный поверхностный слой и привести к коррозии.
Таблица 15: Параметры орбитальной сварки TIG & Протоколы очистки очистки
| Параметр сварки | Оперативная цель & Контролируемые настройки | Целевой показатель значения |
|---|---|---|
| Предел продувочного кислорода | Максимально допустимая концентрация кислорода внутри внутреннего канала продувки перед запуском дуги.. Предотвращает окисление корня сварного шва.. | ≤ 25 ppm |
| Чистота защитного газа | Состав горелки и фонового газа. Должен быть полностью очищен от углеводородов и влаги во избежание пористости сварного шва.. | 99.995% Аргон мин. |
| Линейная тепловая мощность | Энергия, выделяемая на единицу длины во время сварки. Контролируется для поддержания микроструктурного баланса и предотвращения роста зерен.. | 0.5 – 1.2 KJ/MM |
| Предел смещения | Максимально допустимая высота ступеньки между совпадающими стенками трубы в месте стыка. Предотвращает образование внутренних щелей, в которых может задерживаться технологическая жидкость.. | ≤ 10% толщины стены |
16. Логистика на месте, Протоколы хранения & Критерии выравнивания установки
Сохранение прецизионных допусков и качества поверхности гигиенических труб требует бережного обращения с материалами во время транспортировки и хранения на месте.. Во избежание гальванического загрязнения, профили из нержавеющей стали следует хранить отдельно от компонентов из углеродистой стали..
Трубы должны поддерживаться деревянными опорными полосами или подставками с мягкой подкладкой, чтобы предотвратить деформацию под точечной нагрузкой.. Дополнительно, линии высокой чистоты должны прокладываться с постоянным уклоном, чтобы гарантировать полную производительность самодренажа., устранение зон захвата жидкости, которые могут поставить под угрозу гигиену системы.
Таблица 16: Требования к хранению и обращению на месте
| Фаза обработки | Обязательная процедура & Критерии защиты | Целевой предельный показатель |
|---|---|---|
| Складское хранение | Храните в помещении на мягких стеллажах., изолированный из углеродистой стали. Держите защитные пластиковые торцевые крышки плотно на месте, чтобы исключить попадание пыли в воздух.. | 100% сухая среда |
| Подъемная логистика | Во время транспортировки используйте чистые нейлоновые стропы или крючки с полимерным покрытием.. Никогда не используйте голые стальные цепи или вилочные погрузчики непосредственно на пучках труб из нержавеющей стали.. | Нулевая поверхностная оценка |
| Выравнивание дренажа | Горизонтальные участки должны быть наклонены вниз к сливным клапанам, чтобы обеспечить полную эвакуацию воды из системы во время циклов очистки.. | мин. склон 1:100 (1%) |
17. Неразрушающий контроль (неразрушающий контроль) & Проверка металлургической целостности
Обеспечить соблюдение строгих стандартов, регулирующих европейские пищевые продукты., Молочный, и матрица фармацевтического производства, каждая производственная партия EN 10357 / ДИН 11850 трубы должны пройти строгие внутренние неразрушающие испытания.. Эти процедуры гарантируют долговечность конструкции при циклических термических нагрузках и исключают риск точечных утечек при высоких технологических давлениях..
Основная методология, используемая в режиме онлайн, — это 100% автоматизированное вихретоковое тестирование в полном соответствии с EN ISO 10893-1 или EN ISO 10893-2. Эта система электромагнитного тестирования быстро оценивает непрерывность как матрицы основного металла, так и линии сварки автогенным плавлением., изолирование микроскопических продольных трещин стенки, шлаковые включения, или внутренние газовые карманы, невидимые невооруженным глазом.
Таблица 17: Матрица обязательного контроля качества и критерии приемки
| Категория тестирования | Методика тестирования & Справочное положение | Обязательный стандарт приемки |
|---|---|---|
| Вихретоковая дефектоскопия | Непрерывная поточная электромагнитная оценка целостности основной полосы и зоны сварного шва в соответствии с EN ISO 10893-2. | Отклонение нулевого сигнала (Без трещин) |
| Механическое выравнивание сварных швов | Разрушающая оценка посредством сильной деформации сжатия образцов при ориентации 90° относительно плоскости сварного шва согласно EN ISO. 8492. | Никаких микротрещин и расколов сварных швов. |
| Размерный лазерный аудит | Непрерывная высокоскоростная бесконтактная лазерная телеметрия на 360 градусов для подтверждения однородности номинального наружного диаметра и округлости поперечного сечения.. | Строго внутри RU 10357 конверт |
18. Постпроизводственная химическая пассивация & Оптимизация химического состава поверхности
Для достижения максимального эквивалента сопротивления локализованной точечной коррозии (ДРЕВЕСИНА) метрики в сетях процессов, Готовые трубы из аустенитной и дуплексной гигиенической стали подвергаются точной химической пассивации погружением.. Эта металлургическая обработка удаляет любые следы железа, не содержащего микроэлементов, налипшего на стенку внутренней трубы из необработанных сред для механического волочения и полировки..
Путем контакта ультрагладких поверхностей с целевыми составами азотной кислоты ($HNO_3$) или органическая лимонная кислота, концентрация хрома на поверхности искусственно повышается по сравнению с железом. Этот процесс ускоряет создание непрерывного, когезионный оксид хрома ($Cr_2O_3$) пассивный барьерный слой. Этот молекулярный барьер эффективно блокирует проникновение ионов агрессивных чистящих средств CIP, содержащих горячий каустик или кислотные дезинфицирующие средства..
Таблица 18: Стандартные параметры промышленной химической пассивации
| Химическая формула | Объемная температура раствора. | Продолжительность погружения | Целевой пасивный коэффициент прохода |
|---|---|---|---|
| Азотная кислота (20% – 25% $HNO_3$) | 45° C – 55° C | 20 – 30 протокол | CR:Коэффициент Fe ≥ 1.5 через XPS |
| Лимонная кислота (4% – 10% Хелатирование) | 50° C – 65° C | 30 – 45 протокол | CR:Коэффициент Fe ≥ 1.2 через XPS |
19. Нормативная отслеживаемость & Стандарты сертификации материалов
В стерильных производственных условиях, материальное происхождение и структурная прозрачность являются непреложными юридическими императивами.. Все материалы трубопроводов соответствуют стандарту EN. 10357 должен поддерживать непрерывное структурное отслеживание от этапа первичной плавки до операций окончательной отделки.. Каждая партия имеет перекрестную ссылку на конкретный номер плавки стана посредством несмываемой лазерной маркировки вдоль внешней длины профиля трубы..
Обеспечить структурное одобрение системными аудиторами, документы о доставке должны содержать официальный EN 10204 Тип 3.1 сертификат проверки. В этом документе отслеживаются химические конфигурации проб ковша., точные показатели механических поломок (включая предел текучести $R_{p0.2}$, предельные пределы растяжения $R_m$, и процентное удлинение $A$), а также документированная микрометрическая шероховатость внутренней стенки ($R_a$) Параметры.
Таблица 19: Нормативные стандарты системы прослеживаемости
| Регулирующий механизм | Область проверки & Атрибуты отслеживания | Уровень соответствия |
|---|---|---|
| EN 10204 Тип 3.1 Сертификат | Обязательная проверка с указанием реальных механических результатов мельницы и химических показателей от независимых руководителей испытаний.. | Полностью отслеживаемое тепло |
| ЕС нет 1935/2004 Выравнивание | Подтверждает, что состав сплава не будет выщелачивать опасные тяжелые элементы в потоки жидких пищевых продуктов во время рабочего контакта.. | Одобрено для контакта с пищевыми продуктами |
| Непрерывное лазерное трафаретирование | Постоянная маркировка поверхности конструкции с указанием стандартных ссылочных кодов, точные размеры, название марки стали, и основной тепловой код. | 100% Идентификация в полевых условиях |
20. Совместимость протоколов CIP/SIP & Химия для профилактического обслуживания
Поддержание сверхнизкой шероховатости внутренней поверхности ($R_a \le 0.40\,\mu\text{m} – 0.80\,\mu\text{m}$) EN 10357 гигиенические трубопроводы в течение многолетних производственных кампаний требуют строгого соблюдения стандартизированной очистки на месте. (СИП) и пар на месте (ГЛОТОК) тепловые режимы. Неправильное химическое воздействие или неадекватная скорость жидкости могут привести к локализованному “румянить”- образование микромасштабных пленок оксида или гидроксида железа, которые разрушают пассивный слой оксида хрома..
Для тщательной очистки органических остатков и нейтрализации биологических матриц, не вызывая точечной коррозии., производственные линии должны иметь чередующийся цикл применения щелочных моющих средств и кислотных нейтрализующих ополаскивателей.. более того, Операции SIP с использованием насыщенного пара температурой до 134°C требуют тщательного мониторинга переменных теплового расширения. ($16.5 \times 10^{-6}/\text{K}$ для 1.4404 Сталь) для устранения механических напряжений по внутренним орбитальным сварным швам.
Таблица 20: Стандартные пороговые значения рабочего цикла CIP/SIP
| Эксплуатационная фаза | Химический состав / Средний | Термический диапазон | Целевой кинетический порог |
|---|---|---|---|
| Щелочная CIP-мойка | Гидроксид натрия ($NaOH$) 1.0% – 2.0% WT. | 75° C – 85° C | мин. скорость: 1.5 РС |
| Кислотное CIP-промывание | Азотная кислота ($HNO_3$) 0.5% – 1.0% WT. | 50° C – 60° C | Обслуживание пассивации |
| Термический цикл SIP | Насыщенный чистый пар (Сухость > 95%) | 121° C – 134° C | Контакт: 20 – 30 минут |
21. Жидкая динамика & Механические соображения пограничного слоя
С инженерной точки зрения, матрицы внутренних размеров, определенные EN 10357 (Серии от А до D) математически оптимизированы для управления профилями турбулентного потока и напряжением сдвига в пограничном слое.. Когда через гигиеническую сеть проходят высоковязкие пищевые смеси или чувствительные к сдвигу биологические материалы., конструкция с гладкими стенками минимизирует перепады давления и предотвращает разделение внутренних карманов.
Поддержание полностью развитого турбулентного режима потока (Номер Рейнольдса $Re > 4000$) во время выполнения CIP важно создать необходимое напряжение сдвига стенки для механического удаления биопленки.. Потому что геометрия поперечного сечения серии А точно соответствует метрическим насосам и фитингам., перерабатывающие предприятия могут свести к минимуму использование концентрических переходников, уменьшение кавитационных пятен, вызванных турбулентностью, которые разрушают нижележащие пассивные хромированные поверхности.
Таблица 21: Параметры гидравлической оценки номинальных размеров (СЕРИЯ A)
| Номинальный размер | Внутренний диаметр ($D_i$) | Сечение площади потока | Целевая объемная норма (в 1.5 РС) |
|---|---|---|---|
| Ду25 | 26.0 мм | 530.9 $\text{mm}^2$ | ~ 2.87 $\text{m}^3/\text{h}$ |
| DN40 | 38.0 мм | 1134.1 $\text{mm}^2$ | ~ 6.12 $\text{m}^3/\text{h}$ |
| DN50 | 50.0 мм | 1963.5 $\text{mm}^2$ | ~ 10.60 $\text{m}^3/\text{h}$ |
| DN100 | 100.0 мм | 7854.0 $\text{mm}^2$ | ~ 42.41 $\text{m}^3/\text{h}$ |
Химические составы, структурные параметры, и размерные конфигурации в этом каталоге соответствуют официальным европейским стандартам.. Перед завершением разработки технологической схемы или инженерных расчетов трубопроводной системы., проверить индивидуальные требования на соответствие стандарту EN, выпущенному заводом. 10204 3.1 сертификат проверки.
Ты должен быть вошли в систему опубликовать комментарий.